For Sale: 23 Anne Street, Moncton, NB - REW
Boost your listing
Listing featured. Your listing will be featured on REW.
View featured placement
$439,900
0 bd ba 2759 sf Multifamily
23 Anne Street
23 Anne Street - 2
23 Anne Street - 3
23 Anne Street - 4
23 Anne Street - 5
Street ViewDirections
$439,900

23 Anne StreetMoncton, NB, E1C 4J4

  • 0 Bed
  • Bath
  • 2759 Sqft
  • Multifamily

About this home

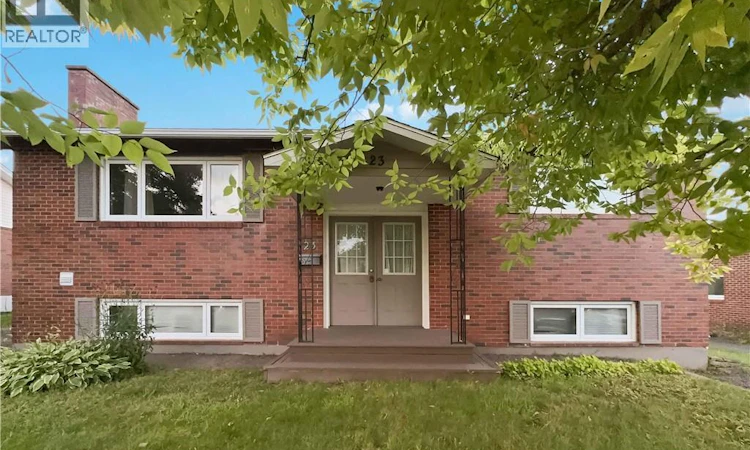
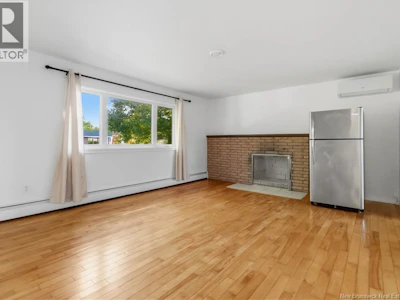
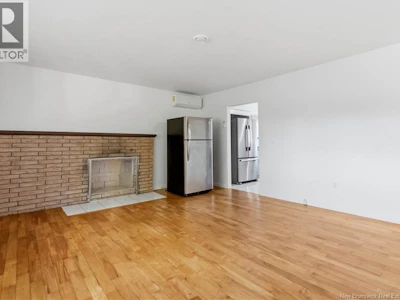
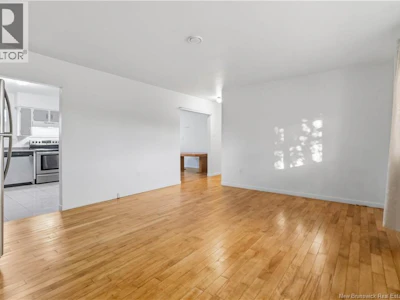
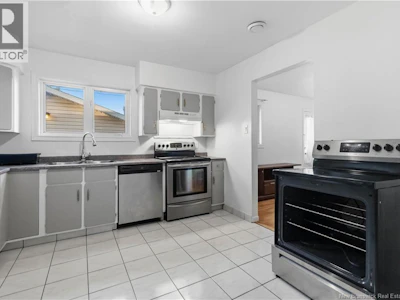
FINISHED LIVING SPACE IN GARAGE! 3 FULL BATHROOMS, 2 MINI SPLITS ! Welcome to 23 Anne Street, a prime investment opportunity in a convenient central location. The main floor of this duplex is a bright two-bedroom unit with a living room, a dining room, a kitchen with stainless steel appliances, and a full bathroom with tub and laundry hookups. A mini-split keeps the living room comfortable year-round with efficient heating and cooling, and the dining room opens onto a deck overlooking the backyard, with the potential to convert it into a third bedroom. Downstairs, the basement unit offers three bedrooms with big windows, a kitchen with its own mini-split, laundry hookups, and a full bathroom with tub. Because the two units are connected by an interior staircase, the whole house can also work as a single-family home for a larger family. The finished garage adds further living space (non-conforming) on its own electrical meter, with a living room, two bedrooms, and a full bathroom. Recent upgrades include a newer roof (2026), mini-split heat pumps (2026), HVAC (2023), vinyl flooring (2026), fresh paint, and more. Two driveways give tenants convenient parking, and the location near Moncton Hospital, the university, shopping, and everyday amenities supports steady rental demand from healthcare workers, students, families, and professionals. Whether you're an investor looking for reliable cash flow and long-term appreciation, or a family wanting space and flexibility with mortgage-helping rental income, 23 Anne Street delivers income, location, and value in one package. (id:63626)
Listed by
4 years experience
French, English

Home facts and features

Price details
List Price
$439,900
Gross Taxes for 2026
$3,862
Home facts
Bedrooms
0
Full Bathrooms
Property Type
Multifamily
Lot Size
6458 ft²
Depth
Title
Freehold
Exterior Finish
Brick
Heating Type
Heat Pump, Baseboard heaters
Cooling
Heat Pump
Agent details
Primary Agent
Primary Broker
eXp Realty
Secondary Agent
Christine Cote
Secondary Broker
eXp Realty
Listing details
Days on REW
4 Days
Property Views
12
MLS® Number
NB147709
Source
Canadian Real Estate Association

Is this your listing? Help it to stand out.

Mortgage Calculator

Estimated Payments
Purchase Price
Mortgage Total
Down Payment
Amortization
25 Years
Interest Rate
3.99%

The displayed rates are provided as guidance only, are not guaranteed, or are to be considered an approval of credit. Approval will be based solely on your personal situation. You are encouraged to speak with a Mortgage Professional for the most accurate information and to determine your eligibility.

Property Insights

École Saint-Henri
  • n/a
  • K - 5
  • In Catchment
Queen Elizabeth School
  • n/a
  • K - 8
  • In Catchment
Harrison Trimble High School
  • n/a
  • 9 - 12
  • In Catchment
Hillsborough Elementary School
  • n/a
  • K - 5
  • In Catchment
Caledonia Regional High School
  • n/a
  • 6 - 12
  • In Catchment
School catchments and distances are intended to be used as reference only. To verify enrolment eligibility for a property, contact the school directly.Report Incorrect Info
Listing data is subject to copyright, disclaimer, and additional requirements from the data provider. See our Terms of Use for terms applicable to this listing. Listing data was last updated on 2026-09-15.
We use cookies and other technologies for functionality, security, and to provide you with a personalized experience on our online services. By continuing to use our online services, you agree to our Privacy Policy and Terms of Use. For information on how to adjust your privacy settings, visit our Cookie Policy.
Dismiss