For Sale: 228 Westminster, Riverview, NB - REW
Boost your listing
Listing featured. Your listing will be featured on REW.
View featured placement
$414,900
3 bd 1 ba 1820 sf House
228 Westminster
Street ViewDirections
$414,900

228 WestminsterRiverview, NB, E1B 2R3

  • 3 Bed
  • 1 Bath
  • 1820 Sqft
  • House

About this home

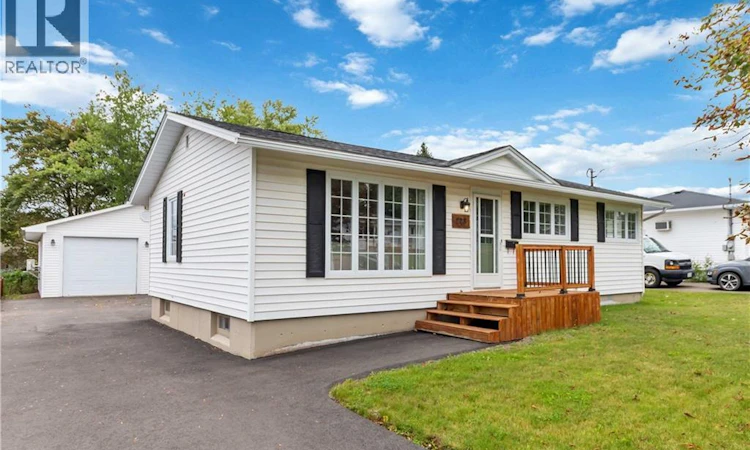
FULLY RENOVATED // DOUBLE DETACHED GARAGE // Welcome to 228 Westminster, a beautifully fully renovated home that combines modern updates, comfortable living space, and an impressive list of improvements already completed for you. Step inside and youre welcomed by a bright and inviting living room that flows naturally into the charming kitchen and dining area. The main level offers three comfortable bedrooms and a full bathroom, creating a functional layout for families, first-time buyers, or anyone looking for a move-in-ready home. The renovations dont stop upstairs. A convenient rear entrance provides direct access to the mostly finished basement, offering valuable additional living space and plenty of flexibility for a family room, home office, gym, hobby space, or whatever suits your needs. This home has seen extensive improvements over the years, including a full upstairs renovation in 2020, attic insulation in 2020, a ducted heat pump installed in 2022, a roof replacement in 2023, a fully renovated basement in 2023, new drain tile in 2025, and a newly paved driveway and regraded yard in 2025. Additional updates include flooring, bathroom finishes, a newer back door, basement trim, and more. Outside, the property truly stands out with a fenced yard, multiple updated decks, and a spacious double detached garage with its own electrical panel and AC unit. The garage was painted in 2026 and offers excellent space for vehicles, storage, a workshop, or your hobbies. The home and garage were also freshly painted in 2026. With major renovations already completed, efficient heating, a finished basement, a fenced yard, paved driveway, and a double detached garage, 228 Westminster offers the kind of combination that is hard to find. Simply move in, make yourself at home, and enjoy! (id:63626)
Listed by: Danie Gagnon, Salesperson, EXIT Realty Associates

Home facts and features

Price details
List Price
$414,900
Gross Taxes for 2026
$2,995
Home facts
Bedrooms
3
Full Bathrooms
1
Parking Details
Heated Garage, Detached Garage, Garage
Property Type
House
Lot Size
6103 ft²
Depth
Title
Freehold
Style
BungalowRanchRaised bungalow
Exterior Finish
Vinyl
Heating Type
Heat Pump
Cooling
Heat Pump, Air Conditioned
Agent details
Primary Agent
Danie Gagnon
Primary Broker
EXIT Realty Associates
Listing details
Days on REW
7 Days
Property Views
13
MLS® Number
NB147250
Source
Canadian Real Estate Association

Is this your listing? Help it to stand out.

Mortgage Calculator

Estimated Payments
Purchase Price
Mortgage Total
Down Payment
Amortization
25 Years
Interest Rate
3.99%

The displayed rates are provided as guidance only, are not guaranteed, or are to be considered an approval of credit. Approval will be based solely on your personal situation. You are encouraged to speak with a Mortgage Professional for the most accurate information and to determine your eligibility.

Property Insights

West Riverview School
  • n/a
  • K - 5
  • In Catchment
Riverview East School
  • n/a
  • K - 8
  • In Catchment
Caledonia Regional High School
  • n/a
  • 6 - 12
  • In Catchment
Hillsborough Elementary School
  • n/a
  • K - 5
  • In Catchment
School catchments and distances are intended to be used as reference only. To verify enrolment eligibility for a property, contact the school directly.Report Incorrect Info
Listing data is subject to copyright, disclaimer, and additional requirements from the data provider. See our Terms of Use for terms applicable to this listing. Listing data was last updated on 2026-09-15.
We use cookies and other technologies for functionality, security, and to provide you with a personalized experience on our online services. By continuing to use our online services, you agree to our Privacy Policy and Terms of Use. For information on how to adjust your privacy settings, visit our Cookie Policy.
Dismiss

