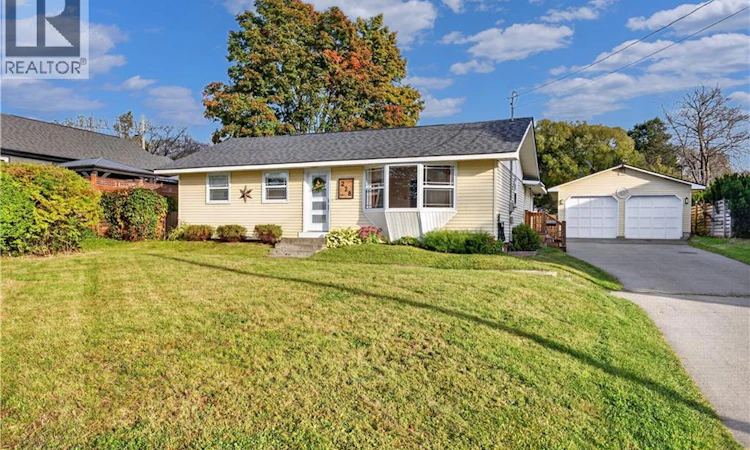
For Sale: 228 Wellington Street, Miramichi, NB - REW
Boost your listing
Listing featured. Your listing will be featured on REW.
View featured placement
$349,000
3 bd • 2 ba • 1800 sf • House
$349,000

228 Wellington StreetMiramichi, NB, E1N 1M9

  • 3 Bed
  • 2 Bath
  • 1800 Sqft
  • House

About this home

Welcome to this beautiful, spacious bungalow, set well back from the street and surrounded by mature trees, gardens, and a large, fully fenced backyard. The property offers a wonderful country in the city feeling while remaining within walking distance of local stores, businesses, transit, and everyday amenities. One of the true highlights is the large backyard with a spacious gazebo, creating a wonderful outdoor retreat that can be enjoyed throughout the year. Whether you're relaxing with your morning coffee, entertaining family and friends, or simply enjoying the gardens and privacy, this backyard is a special feature of the property. A paved driveway leads to a detached two-car garage with a 9-foot ceiling, providing plenty of room for vehicles, storage, hobbies, or a workshop. The main level features three bedrooms, a full bathroom, a large living room, and an open-concept eat-in kitchen and family room. Patio doors provide easy access to the backyard and bring plenty of natural light into the living space.The living room and bedrooms feature beautiful hardwood floors, while a corner electric fireplace adds warmth and character. A charming glass-panelled pocket door separates the living room from the kitchen.The partially finished basement offers even more living and working space, including a half-bath, large family room, storage room/workshop, and utility room.Adding to the property's potential is a separate building lot accessible from Princess Street, offering an opportunity for future development or resale, subject to applicable approvals and zoning.With its generous lot, mature landscaping, privacy, large gazebo, detached garage, finished basement, and potential for additional living space such as a granny suite or home suite, this property offers a rare combination of space, flexibility, and convenience.A peaceful country-like setting in the heart of the city, with room to live, relax, entertain, and grow. (id:63626)
Listed by: Tracy Howe, Salesperson, Keller Williams Capital Realty (M)

Home facts and features

Price details
List Price
$349,000
Gross Taxes for 2026
$3,176
Home facts
Bedrooms
3
Full Bathrooms
1
Partial Bathrooms
1
Parking Details
Garage, Detached Garage, Heated Garage
Property Type
House
Lot Size
18126 ft²
Depth
Title
Freehold
Exterior Finish
Vinyl
Heating Type
Heat Pump
Cooling
Heat Pump
Basement Details
Full
Agent details
Primary Agent
Tracy Howe
Primary Broker
Keller Williams Capital Realty (M)
Listing details
Days on REW
2 Days
MLS® Number
NB148591
Source
Canadian Real Estate Association

Is this your listing? Help it to stand out.

Mortgage Calculator

Estimated Payments
Purchase Price
Mortgage Total
Down Payment
Amortization
25 Years
Interest Rate
3.99%

The displayed rates are provided as guidance only, are not guaranteed, or are to be considered an approval of credit. Approval will be based solely on your personal situation. You are encouraged to speak with a Mortgage Professional for the most accurate information and to determine your eligibility.

Property Insights

Tommies II
  • n/a
  • 9 - 12
  • In Catchment
King Street Elementary School
  • n/a
  • K - 5
  • In Catchment
Dr. Losier Middle School
  • n/a
  • 6 - 8
  • In Catchment
James M. Hill Memorial High School
  • n/a
  • 9 - 12
  • In Catchment
Gretna Green School
  • n/a
  • K - 8
  • In Catchment
L.F.M. Memorial Academy
  • n/a
  • K - 12
  • In Catchment
Nelson Rural School
  • n/a
  • K - 8
  • In Catchment
Miramichi Valley High School
  • n/a
  • 9 - 12
  • In Catchment
Max Aitken Academy
  • n/a
  • K - 8
  • In Catchment
École Carrefour Beausoleil
  • n/a
  • K - 12
  • In Catchment
School catchments and distances are intended to be used as reference only. To verify enrolment eligibility for a property, contact the school directly.Report Incorrect Info
Listing data is subject to copyright, disclaimer, and additional requirements from the data provider. See our Terms of Use for terms applicable to this listing. Listing data was last updated on 2026-09-29.
We use cookies and other technologies for functionality, security, and to provide you with a personalized experience on our online services. By continuing to use our online services, you agree to our Privacy Policy and Terms of Use. For information on how to adjust your privacy settings, visit our Cookie Policy.
Dismiss

