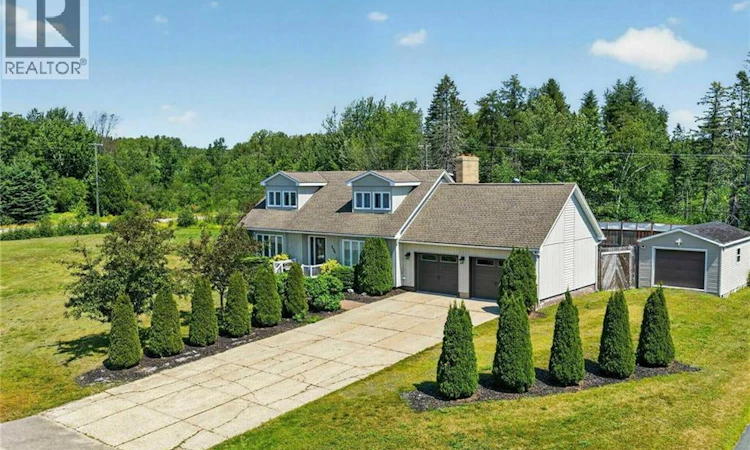
For Sale: 226 Percy Kelly Drive, Miramichi, NB - REW
Boost your listing
Listing featured. Your listing will be featured on REW.
View featured placement
$649,900
4 bd 3 ba 3078 sf House
$649,900

226 Percy Kelly DriveMiramichi, NB, E1V 5V7

  • 4 Bed
  • 3 Bath
  • 3078 Sqft
  • House

About this home

When Viewing This Property On Realtor.ca Please Click On The Multimedia or Virtual Tour Link For More Property Info. Rare opportunities like this don't come along often! Situated on the only double lot on the street and directly beside Gretna Green Elementary School, this beautiful Cape Cod home offers space, comfort, and family-friendly living in one of Miramichi's most desirable neighbourhoods. With over 2,400 sq. ft. of finished living space, this home features 3 generous bedrooms, 2.5 bathrooms, a bright living room, formal dining room, updated kitchen with in-floor heating, main-floor office, and a sunroom perfect for relaxing year round. Geothermal heating provides efficient year-round comfort, while the attached double garage and detached single garage offer exceptional space for vehicles, storage, and hobbies. Outside, enjoy your own backyard retreat with a heated above-ground pool (new liner to be installed), expansive deck, gazebo, and an oversized double lot offering an incredible amount of green space for kids, pets, entertaining, or simply unwinding. Located just steps from Gretna Green Elementary and only minutes to shopping, restaurants, parks, and everyday amenities, this property combines an unbeatable location with features rarely found together. Homes offering this much land, geothermal efficiency, multiple garages, and exceptional outdoor living don't come along often. (id:63626)
Listed by: Jonathan David, Broker Manager, PG Direct Realty Ltd.

Home facts and features

Price details
List Price
$649,900
Gross Taxes for 2026
$6,870
Home facts
Bedrooms
4
Full Bathrooms
2
Partial Bathrooms
1
Parking Details
Garage, Attached Garage
Property Type
House
Lot Size
37026 ft²
Depth
Year Built
Built in 1990 (36 yrs old)
Title
Freehold
Style
Contemporary
Exterior Finish
Vinyl
Heating Type
Baseboard heaters, Electric, Geo Thermal
Cooling
Heat Pump
Pool
Above Ground Pool
Features
Balcony/Deck/Patio
Agent details
Primary Agent
Jonathan David
Primary Broker
PG Direct Realty Ltd.
Listing details
Days on REW
1 Day
MLS® Number
NB144910
Source
Canadian Real Estate Association

Is this your listing? Help it to stand out.

Mortgage Calculator

Estimated Payments
Purchase Price
Mortgage Total
Down Payment
Amortization
25 Years
Interest Rate
3.99%

The displayed rates are provided as guidance only, are not guaranteed, or are to be considered an approval of credit. Approval will be based solely on your personal situation. You are encouraged to speak with a Mortgage Professional for the most accurate information and to determine your eligibility.

Property Insights

Gretna Green School
  • n/a
  • K - 8
  • In Catchment
Tommies II
  • n/a
  • 9 - 12
  • In Catchment
L.F.M. Memorial Academy
  • n/a
  • K - 12
  • In Catchment
Miramichi Valley High School
  • n/a
  • 9 - 12
  • In Catchment
Dr. Losier Middle School
  • n/a
  • 6 - 8
  • In Catchment
King Street Elementary School
  • n/a
  • K - 5
  • In Catchment
James M. Hill Memorial High School
  • n/a
  • 9 - 12
  • In Catchment
École Carrefour Beausoleil
  • n/a
  • K - 12
  • In Catchment
Max Aitken Academy
  • n/a
  • K - 8
  • In Catchment
Nelson Rural School
  • n/a
  • K - 8
  • In Catchment
School catchments and distances are intended to be used as reference only. To verify enrolment eligibility for a property, contact the school directly.Report Incorrect Info
Listing data is subject to copyright, disclaimer, and additional requirements from the data provider. See our Terms of Use for terms applicable to this listing. Listing data was last updated on 2026-07-29.

