For Sale: 2259 Garnet Street, Regina, SK - REW
Boost your listing
Listing featured. Your listing will be featured on REW.
View featured placement
$444,500
4 bd • 1 ba • 1630 sf • House
$444,500

2259 Garnet StreetRegina, SK, S4T 3A1

  • 4 Bed
  • 1 Bath
  • 1630 Sqft
  • House

About this home

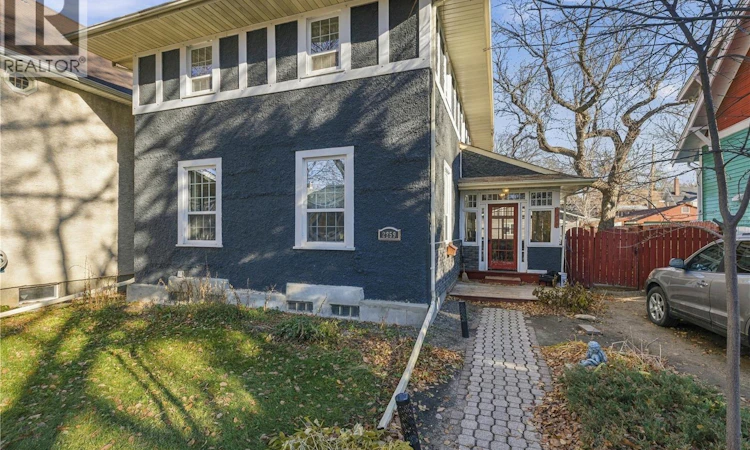
Welcome to 2259 Garnet Street, a character-filled home in Regina’s Cathedral neighbourhood! Built in 1913, this charming 1,630 sq ft home offers a total of 4 bedrooms, 1 bathroom, and inviting spaces full of personality. Enter through the sunroom and discover the warmth of hardwood flooring throughout most of the home. The living room features a gas fireplace, creating a cozy place to unwind, while the dining room adds charm with its built-in shelving. The kitchen features contrasting black and white cabinetry, tile flooring, a pantry, and a mix of black and stainless steel appliances. Upstairs, you’ll find the primary bedroom with balcony, 3 additional bedrooms, all with hardwood flooring, and a 4-piece bathroom. A full, unfinished basement provides plenty of storage and space to explore future possibilities. Outside, the fenced backyard features a lawn and patio area for relaxing or entertaining, along with access to the double detached garage conveniently situated off the back alley. A front driveway, a rare find in Cathedral, provides additional off-street parking. With its timeless character, cozy details, and Cathedral location, this home is ready for its next chapter. Contact us today to arrange your viewing! (id:63626)
Listed by: Justin Odishaw, Salesperson, C&C REALTY

Home facts and features

Price details
List Price
$444,500
Gross Taxes for 2026
$4,507
Home facts
Bedrooms
4
Full Bathrooms
1
Parking Details
Detached Garage, Parking Space(s), Gravel
Property Type
House
Lot Size
6254 ft²
Depth
Year Built
Built in 1913 (113 yrs old)
Title
Freehold
Style
2 Level
Heating Type
Forced air, Natural gas
Cooling
Window air conditioner, Wall unit
Basement Details
Unfinished, Full
Features
Balcony, Rectangular, Sump Pump, Treed
Appliances
Dishwasher, Dryer, Garage door opener remote(s), Microwave, Refrigerator, Storage Shed, Stove, Washer, Window Coverings
Agent details
Primary Agent
Justin Odishaw
Primary Broker
C&C REALTY
Secondary Agent
Brennan Zurowski
Secondary Broker
C&C REALTY
Listing details
Days on REW
1 Day
MLS® Number
SK052818
Source
Canadian Real Estate Association
Is this your listing? Help it to stand out.

Mortgage Calculator

provided by REW Digital Ltd
Estimated Payments
Purchase Price
Mortgage Total
Down Payment
Amortization
25 Years
Interest Rate
3.99%

The displayed rates are provided as guidance only, are not guaranteed, or are to be considered an approval of credit. Approval will be based solely on your personal situation. You are encouraged to speak with a Mortgage Professional for the most accurate information and to determine your eligibility.

Property Insights

Holy Rosary Community School
  • n/a
  • K - 8
  • In Catchment
Connaught Community School
  • n/a
  • K - 8
  • In Catchment
Davin School
  • n/a
  • K - 8
  • In Catchment
Victoria Campus
  • n/a
  • 9 - 12
  • In Catchment
Sheldon-Williams Collegiate
  • n/a
  • 9 - 12
  • In Catchment
Lakeview School
  • n/a
  • K - 8
  • In Catchment
Regina Public Schools Adult Campus
  • n/a
  • 9 - 12
  • In Catchment
Regina Public Schools Night School
  • n/a
  • 9 - 12
  • In Catchment
School catchments and distances are intended to be used as reference only. To verify enrolment eligibility for a property, contact the school directly.Report Incorrect Info
Listing data is subject to copyright, disclaimer, and additional requirements from the data provider. See our Terms of Use for terms applicable to this listing. Listing data was last updated on 2026-11-06.
We use cookies and other technologies for functionality, security, and to provide you with a personalized experience on our online services. By continuing to use our online services, you agree to our Privacy Policy and Terms of Use. For information on how to adjust your privacy settings, visit our Cookie Policy.
Dismiss