For Sale: 2257 Elphinstone Street, Regina, SK - REW
Boost your listing
Listing featured. Your listing will be featured on REW.
View featured placement
$324,900
2 bd • 2 ba • 1018 sf • House
$324,900

2257 Elphinstone StreetRegina, SK, S4T 3N9

  • 2 Bed
  • 2 Bath
  • 1018 Sqft
  • House

About this home

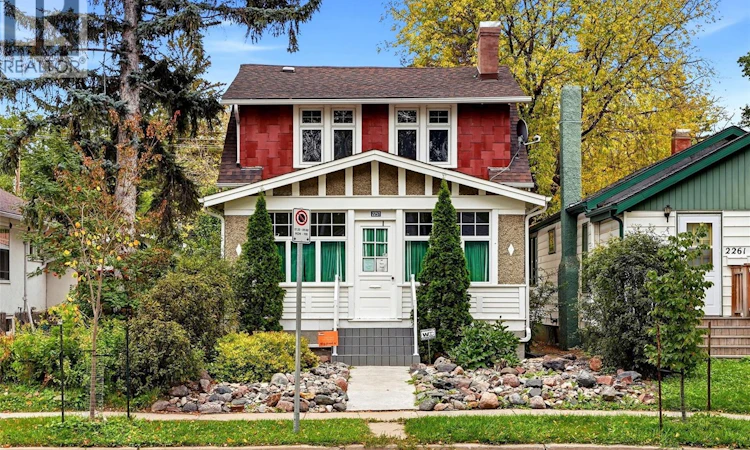
Welcome to 2257 Elphinstone Street, a quaint two-storey located in the heart of Cathedral Village. This 1,000 sq ft home has undergone extensive renovations over the years and has so much to offer. Walking up to the house, you’ll immediately notice the mature plants, xeriscaped yard, stamped concrete and newly redone maintenance-free stairs. The veranda is an excellent size and offers cover from the elements, along with convenient storage for coats, shoes and bikes. Inside, the spacious living room features hardwood floors that run throughout the main floor. The kitchen and dining room are truly the heart of this home and have undergone a full renovation in previous years. The kitchen features ceiling-height cabinets, stunning granite countertops, a full appliance package including a gas range, and an island that doubles as the dining table while providing ample storage. Across from the island is another custom cabinet set with a pull-out pantry, additional storage and room for two wine fridges. The back landing is spacious and versatile, with tons of windows and skylights that allow natural light to pour in. Upstairs, you’ll find two large bedrooms, each with spacious closets, along with a good-sized 4-piece bathroom featuring an updated tub surround and pedestal vanity. The basement has full ceiling height and is currently partially finished, with the space primarily being used for storage. There is also an additional 3-piece bathroom with laundry. The home features a high-efficiency furnace, updated 100-amp panel, and owned water heater and water softener. Outside, the backyard offers lovely landscaping, mature trees, a large wood deck and a single-car garage with loft storage. There is also additional parking available in the backyard beside the garage. Other updates to the property include shingles and the private side sewer line. Contact your real estate professional for more information. (id:63626)
Listed by: Kelsey Smith, Salesperson, RE/MAX Crown Real Estate

Home facts and features

Price details
List Price
$324,900
Gross Taxes for 2026
$3,078
Home facts
Bedrooms
2
Full Bathrooms
2
Parking Details
Gravel, Parking Space(s), Detached Garage
Property Type
House
Lot Size
3126 ft²
Depth
Year Built
Built in 1922 (104 yrs old)
Title
Freehold
Style
2 Level
Heating Type
Forced air, Natural gas
Basement Details
Partially finished, Full
Features
Alarm system, Lane, Rectangular, Treed
Appliances
Alarm System, Dishwasher, Dryer, Freezer, Garage door opener remote(s), Microwave, Refrigerator, Stove, Washer, Window Coverings
Agent details
Primary Agent
Kelsey Smith
Primary Broker
RE/MAX Crown Real Estate
Secondary Agent
Kyle Mader
Secondary Broker
RE/MAX Crown Real Estate
Listing details
Days on REW
2 Days
MLS® Number
SK049988
Source
Canadian Real Estate Association

Is this your listing? Help it to stand out.

Mortgage Calculator

Estimated Payments
Purchase Price
Mortgage Total
Down Payment
Amortization
25 Years
Interest Rate
3.99%

The displayed rates are provided as guidance only, are not guaranteed, or are to be considered an approval of credit. Approval will be based solely on your personal situation. You are encouraged to speak with a Mortgage Professional for the most accurate information and to determine your eligibility.

Property Insights

Connaught Community School
  • n/a
  • K - 8
  • In Catchment
Holy Rosary Community School
  • n/a
  • K - 8
  • In Catchment
Davin School
  • n/a
  • K - 8
  • In Catchment
Sheldon-Williams Collegiate
  • n/a
  • 9 - 12
  • In Catchment
Victoria Campus
  • n/a
  • 9 - 12
  • In Catchment
Lakeview School
  • n/a
  • K - 8
  • In Catchment
Regina Public Schools Night School
  • n/a
  • 9 - 12
  • In Catchment
Regina Public Schools Adult Campus
  • n/a
  • 9 - 12
  • In Catchment
School catchments and distances are intended to be used as reference only. To verify enrolment eligibility for a property, contact the school directly.Report Incorrect Info
Listing data is subject to copyright, disclaimer, and additional requirements from the data provider. See our Terms of Use for terms applicable to this listing. Listing data was last updated on 2026-10-03.
We use cookies and other technologies for functionality, security, and to provide you with a personalized experience on our online services. By continuing to use our online services, you agree to our Privacy Policy and Terms of Use. For information on how to adjust your privacy settings, visit our Cookie Policy.
Dismiss

