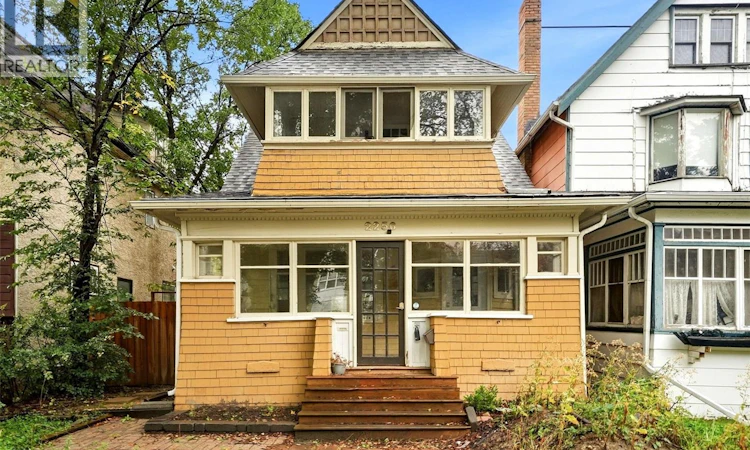
For Sale: 2256 Angus Street, Regina, SK - REW
Boost your listing
Listing featured. Your listing will be featured on REW.
View featured placement
$359,900
3 bd 1 ba 1374 sf House
$359,900

2256 Angus StreetRegina, SK, S4T 2A2

  • 3 Bed
  • 1 Bath
  • 1374 Sqft
  • House

About this home

Step into the perfect blend of historic charm and contemporary living in this beautifully updated Cathedral home. Bursting with character from the early 1900s, this residence offers timeless features like original stained glass windows and hardwood floors throughout most of the space. The main floor boasts an open-concept layout ideal for entertaining or family life, centered around a renovated kitchen complete with a spacious island, stainless steel appliances, and updated light fixtures. You'll appreciate the attention to detail throughout, including a fully updated bathroom, some new flooring, electrical upgrades, and fresh shingles. Upstairs, you'll find three generously sized bedrooms, all with large closets. The primary bedroom features a charming enclosed balcony and private access to a third-floor loft—perfect for a home office, playroom, or creative studio. The beautifully developed backyard is a true retreat, featuring a deck, patio area and garden space. The backyard also features a natural gas bbq (included with the sale) that is perfect for hosting. And for those who love projects or need extra storage, the oversized 24’ x 30’ insulated garage provides ample space for two vehicles plus a workshop area. This home is the ideal mix of character, comfort, and functionality in the heart of the desirable Cathedral neighborhood. As per the Seller’s direction, all offers will be presented on 09/19/2026 7:00PM. (id:63626)
Listed by: Shelby Vincent, Salesperson, Coldwell Banker Local Realty

Home facts and features

Price details
List Price
$359,900
Gross Taxes for 2026
$3,313
Home facts
Bedrooms
3
Full Bathrooms
1
Parking Details
Detached Garage, Parking Space(s)
Property Type
House
Lot Size
4122 ft²
Depth
Year Built
Built in 1910 (116 yrs old)
Title
Freehold
Style
2 Level
Heating Type
Forced air, Natural gas
Cooling
Central air conditioning
Basement Details
Unfinished, Full
Features
Rectangular, Treed
Appliances
Dishwasher, Dryer, Garage door opener remote(s), Refrigerator, Storage Shed, Stove, Washer, Window Coverings
Agent details
Primary Agent
Shelby Vincent
Primary Broker
Coldwell Banker Local Realty
Secondary Agent
James Newman
Secondary Broker
Coldwell Banker Local Realty
Listing details
Days on REW
1 Day
MLS® Number
SK048661
Source
Canadian Real Estate Association

Is this your listing? Help it to stand out.

Mortgage Calculator

Estimated Payments
Purchase Price
Mortgage Total
Down Payment
Amortization
25 Years
Interest Rate
3.99%

The displayed rates are provided as guidance only, are not guaranteed, or are to be considered an approval of credit. Approval will be based solely on your personal situation. You are encouraged to speak with a Mortgage Professional for the most accurate information and to determine your eligibility.

Property Insights

Davin School
  • n/a
  • K - 8
  • In Catchment
Holy Rosary Community School
  • n/a
  • K - 8
  • In Catchment
Victoria Campus
  • n/a
  • 9 - 12
  • In Catchment
Connaught Community School
  • n/a
  • K - 8
  • In Catchment
Regina Public Schools Night School
  • n/a
  • 9 - 12
  • In Catchment
Regina Public Schools Adult Campus
  • n/a
  • 9 - 12
  • In Catchment
Lakeview School
  • n/a
  • K - 8
  • In Catchment
Sheldon-Williams Collegiate
  • n/a
  • 9 - 12
  • In Catchment
School catchments and distances are intended to be used as reference only. To verify enrolment eligibility for a property, contact the school directly.Report Incorrect Info
Listing data is subject to copyright, disclaimer, and additional requirements from the data provider. See our Terms of Use for terms applicable to this listing. Listing data was last updated on 2026-09-16.
We use cookies and other technologies for functionality, security, and to provide you with a personalized experience on our online services. By continuing to use our online services, you agree to our Privacy Policy and Terms of Use. For information on how to adjust your privacy settings, visit our Cookie Policy.
Dismiss






