For Sale: 2248 Ta Lana Trail, Blind Bay, BC - REW
Boost your listing
Listing featured. Your listing will be featured on REW.
View featured placement
$738,000
3 bd • 3 ba • 2549 sf • House

2248 Ta Lana TrailBlind Bay, BC, V0E 2W2

  • 3 Bed
  • 3 Bath
  • 2549 Sqft
  • House

About this home

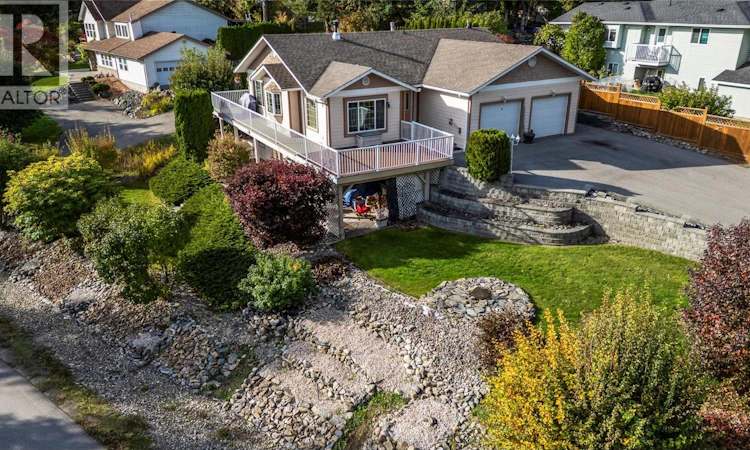
WELL MAINTAINED FAMILY HOME IN CEDAR HEIGHTS, BLIND BAY. This comfortable 3 bedroom plus den, 3 bathroom rancher with basement offers an easy, functional layout with plenty of space for everyday living. The bright kitchen opens to the main living areas, while the lower level provides additional family space, storage and a separate entrance, giving flexibility for guests, extended family or future in-law potential. Outside, the large 0.27 acre corner lot offers plenty of room to enjoy the outdoors, with excellent sun for gardens, irrigation, fruit trees, berries and lots of usable yard space. A large paved driveway, RV parking, extra parking and paved access along the side of the home make this a great fit for buyers with multiple vehicles, toys or trailers. Enjoy the large front deck plus additional deck space around the side and back, complete with a natural gas BBQ hook-up. Additional features include a wood stove, central air, updated hot water tank, newer fridge, walk-in shower in the main bathroom, soaker tub in the ensuite and plenty of extra storage. Located in the desirable Cedar Heights area with easy highway access and just minutes to beaches, golf, restaurants, shopping and all that Blind Bay and Sorrento have to offer. A solid, comfortable home with room to spread out inside and out. (id:63626)
Listed by: Deb Archambault PREC*, Personal Real Estate Corporation, REMAX Shuswap

Home facts and features

Price details
List Price
Gross Taxes for 2026
$2,976
Home facts
Bedrooms
3
Full Bathrooms
3
Parking Spaces
2
Parking Details
Attached Garage
Property Type
House
Lot Size
114 ft x 0 ft (11761 ft²)
Depth
Frontage
114.0 feet
Year Built
Built in 2003 (23 yrs old)
Title
Freehold
Style
Ranch
Exterior Finish
Other
Heating Type
Forced air, See remarks
Cooling
Central air conditioning
Basement Details
Full
Features
Irregular lot size
Appliances
Dishwasher, Dryer, Oven - Built-In, Range - Electric, Refrigerator, Washer
Agent details
Primary Agent
Deb Archambault PREC*
Primary Broker
REMAX Shuswap
Listing details
Days on REW
10 Days
Property Views
85
MLS® Number
10402616
Source
Canadian Real Estate Association

Is this your listing? Help it to stand out.

Mortgage Calculator

provided by REW Digital Ltd
Estimated Payments
Purchase Price
Mortgage Total
Down Payment
Amortization
25 Years
Interest Rate
3.99%

Connect with our mortgage partner

Ajay Bhanot

Ajay Bhanot

DLC A.I.M.I. Collective Mortgage Group

Helping you secure the best mortgage deals for your dream home. Let's talk mortgages!

Connect with a mortgage expert

The displayed rates are provided as guidance only, are not guaranteed, or are to be considered an approval of credit. Approval will be based solely on your personal situation. You are encouraged to speak with a Mortgage Professional for the most accurate information and to determine your eligibility.

Property Insights

Jasper Junior Senior High School
  • n/a
  • -
  • In Catchment
École Desrochers
  • n/a
  • -
  • In Catchment
Jasper Elementary School
  • n/a
  • -
  • In Catchment
Pemberton Secondary School
  • Public
  • 8 - 12
  • In Catchment
Signal Hill School
  • Public
  • Pre-K - 7
  • In Catchment
Rosedale Elementary
  • Public
  • Pre-K - 9
  • In Catchment
Cheam Elementary School
  • Public
  • K - 6
  • In Catchment
East Chilliwack Elementary School
  • Public
  • K - 6
  • In Catchment
Little Mountain School
  • Public
  • Pre-K - 6
  • In Catchment
Strathcona Elementary School
  • Public
  • K - 6
  • In Catchment
School catchments and distances are intended to be used as reference only. To verify enrolment eligibility for a property, contact the school directly.Report Incorrect Info
Sales History data is from public records.
Listing data is subject to copyright, disclaimer, and additional requirements from the data provider. See our Terms of Use for terms applicable to this listing. Listing data was last updated on 2026-10-17.
We use cookies and other technologies for functionality, security, and to provide you with a personalized experience on our online services. By continuing to use our online services, you agree to our Privacy Policy and Terms of Use. For information on how to adjust your privacy settings, visit our Cookie Policy.
Dismiss
