For Sale: 2243 Grasslands Boulevard, Kamloops, BC - REW
Boost your listing
Listing featured. Your listing will be featured on REW.
View featured placement
$839,000
4 bd 3 ba 2362 sf House

2243 Grasslands BoulevardKamloops, BC, V2B 0E3

Westsyde
  • 4 Bed
  • 3 Bath
  • 2362 Sqft
  • House

About this home

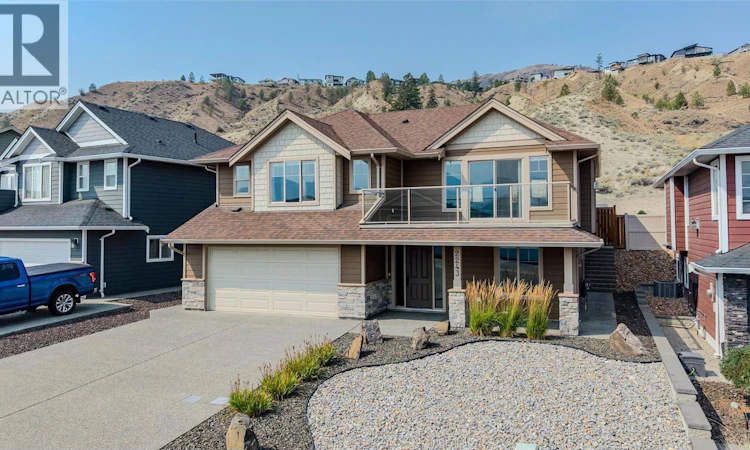
Pride of ownership is evident throughout this immaculate basement-entry home, quietly positioned toward the end of Grassland Blvd with quick access to Westsyde Road and backing onto the hills. Offering 4 bedrooms, 3 bathrooms, a double-car garage & excellent in-law suite potential, this home has been very lightly lived in and shows exceptionally well. The bright, open main floor flows easily between the spacious living & dining areas and the functional kitchen, making it ideal for both everyday living and entertaining, with hardwood flooring and a natural gas fireplace adding warmth. Outdoor living is just steps away with a front deck offering mountain views and a covered back patio with natural gas hookup and stairs leading to the low-maintenance, fully fenced backyard that includes in-ground sprinklers, a storage shed, and a highly functional U-shaped planter box. The generous primary bedroom features a window nook, walk-in closet and 4-piece ensuite. The fully finished basement provides flexibility for extended family or guests, with a separate entrance plus wet bar/kitchen area plumbed for a sink. Additional features include central A/C, plenty of storage and approx. 2 year old washer & dryer. The versatile layout is ideal for families, guests or multi-generational living. Spotless, thoughtfully maintained and truly move-in ready – this is a home that needs to be seen to be appreciated. Buyer to confirm all listing details and measurements if deemed important. (id:63626)
Listed by: Cassidy Morgan, REMAX Kamloops

Home facts and features

Price details
List Price
Gross Taxes for 2026
$5,297
Home facts
Bedrooms
4
Full Bathrooms
3
Parking Spaces
2
Parking Details
Attached Garage
Property Type
House
Lot Size
5227 ft²
Depth
Year Built
Built in 2013 (13 yrs old)
Title
Freehold
Heating Type
Forced air, See remarks
Cooling
Central air conditioning
Basement Details
Full
Features
Balcony
Community
Agent details
Primary Agent
Primary Broker
REMAX Kamloops
Secondary Agent
Secondary Broker
REMAX Kamloops
Listing details
Days on REW
1 Day
MLS® Number
10398971
Source
Canadian Real Estate Association

Is this your listing? Help it to stand out.

Mortgage Calculator

Estimated Payments
Purchase Price
Mortgage Total
Down Payment
Amortization
25 Years
Interest Rate
3.99%

Connect with our mortgage partner

Ajay Bhanot

Ajay Bhanot

DLC A.I.M.I. Collective Mortgage Group

Helping you secure the best mortgage deals for your dream home. Let's talk mortgages!

Connect with a mortgage expert

The displayed rates are provided as guidance only, are not guaranteed, or are to be considered an approval of credit. Approval will be based solely on your personal situation. You are encouraged to speak with a Mortgage Professional for the most accurate information and to determine your eligibility.

Property Insights

Ecole des Collines d'or
  • Public
  • K - 7
Westmount Elementary School
  • Public
  • K - 7
Arthur Stevenson Elementary School
  • Public
  • K - 7
Bert Edwards Science & Technology School
  • Public
  • K - 6
A E Perry School
  • Public
  • Pre-K - 6
David Thompson Elementary School
  • Public
  • K - 7
NorKam Senior Secondary School
  • Public
  • 8 - 12
Westsyde Secondary School
  • Public
  • 8 - 12
Kamloops Christian School
  • Independent
  • K - 12
Kay Bingham Elementary School
  • Public
  • K - 6
School catchments and distances are intended to be used as reference only. To verify enrolment eligibility for a property, contact the school directly.Report Incorrect Info
Sales History data is from public records.
Listing data is subject to copyright, disclaimer, and additional requirements from the data provider. See our Terms of Use for terms applicable to this listing. Listing data was last updated on 2026-08-28.
We use cookies and other technologies for functionality, security, and to provide you with a personalized experience on our online services. By continuing to use our online services, you agree to our Privacy Policy and Terms of Use. For information on how to adjust your privacy settings, visit our Cookie Policy.
Dismiss
