For Sale: 2240 204 Highway, Salem, NS - REW
Boost your listing
Listing featured. Your listing will be featured on REW.
View featured placement
$649,000
3 bd 2 ba 1945 sf House
$649,000

2240 204 HighwaySalem, NS, B4H 3Y1

  • 3 Bed
  • 2 Bath
  • 1945 Sqft
  • House

About this home

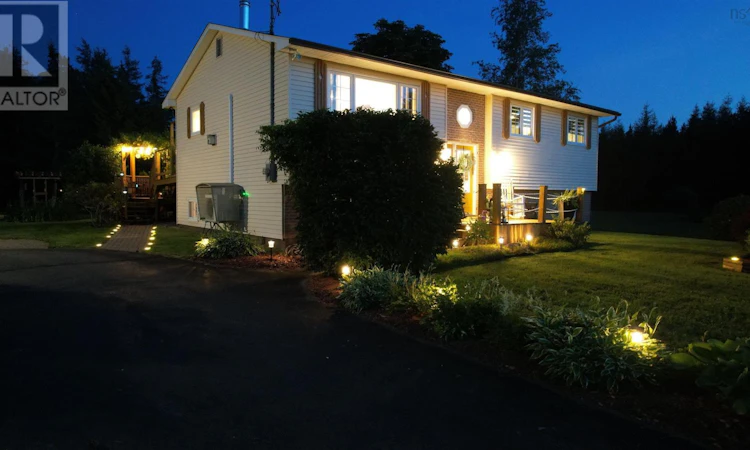
Welcome to your private countryside resort! Nestled on a beautifully landscaped 1.7-acre parcel in Salem, 2204 Highway 204 seamlessly blends rural tranquility with luxury backyard living. Although this immaculate home is 38 years young, it has been so meticulously maintained and updated that it feels absolutely brand new from the moment you step inside. The main level features a bright, sun-drenched open-concept living area that flows effortlessly into a spacious kitchen boasting a breakfast bar and an absolute abundance of premium cupboards and storage space. Two generous bedrooms and a pristine full bath complete this level. Step through the patio doors, and you will find a literal backyard paradise. The sprawling back deck is shaded by mature, beautiful grapevines, leading you straight to your private swimming pool and hot tub. Enjoy long summer evenings bug-free in the spectacular screened gazeboall completely included! The immaculate grounds continue to impress with well-manicured decorative gardens, a detached two-bay garage for vehicles and toys, and a peaceful bonfire pit area sitting right next to a picturesque small pond. Downstairs, the fully finished basement is an entertainer's dream, featuring an expansive recreation room complete with a custom built-in wet bar and a cozy propane fireplace. The lower level also hosts a third spacious bedroom, a convenient second bath, and a dedicated laundry and utility area. Enjoy ultimate efficiency and climate control year-round with a versatile combination of multiple heat sources, including an economical wood furnace, a propane fireplace, and efficient heat pumps. From the pristine interior finishes to the unmatched outdoor staycation features, this property is a rare find in Cumberland County. Don't let this slice of paradise slip awayschedule your private tour today! (id:63626)
Listed by: Rick Adshade, Starscape Realty Ltd.

Home facts and features

Price details
List Price
$649,000
Home facts
Bedrooms
3
Full Bathrooms
1
Partial Bathrooms
1
Parking Details
Garage, Detached Garage, Paved Yard
Property Type
House
Lot Size
1.66 acres
Depth
Year Built
Built in 1988 (38 yrs old)
Title
Freehold
Exterior Finish
Vinyl
Heating Type
Heat Pump, Forced air, Electric, Propane, Wood, Ductless, Furnace
Cooling
Air Conditioned
Pool
Above Ground Pool
Basement Details
Finished, Full
Features
Level
Amenities
32in min Entry Doorways
Appliances
Dishwasher, Dryer, Hot Tub, Refrigerator, Stove, Washer
Agent details
Primary Agent
Primary Broker
Starscape Realty Ltd.
Listing details
Days on REW
12 Days
MLS® Number
202617180
Source
Canadian Real Estate Association
Board
Nova Scotia Association of REALTORS®

Is this your listing? Help it to stand out.

Mortgage Calculator

Estimated Payments
Purchase Price
Mortgage Total
Down Payment
Amortization
25 Years
Interest Rate
3.99%

The displayed rates are provided as guidance only, are not guaranteed, or are to be considered an approval of credit. Approval will be based solely on your personal situation. You are encouraged to speak with a Mortgage Professional for the most accurate information and to determine your eligibility.

Property Insights

Marshview Middle School
  • n/a
  • 5 - 8
  • In Catchment
Salem Elementary School
  • n/a
  • K - 4
  • In Catchment
Sackville Christian Academy
  • n/a
  • K - 12
  • In Catchment
Tantramar Regional High School
  • n/a
  • 9 - 12
  • In Catchment
Port Elgin Regional School
  • n/a
  • K - 8
  • In Catchment
Dorchester Consolidated School
  • n/a
  • K - 8
  • In Catchment
École Abbey-Landry
  • n/a
  • K - 8
  • In Catchment
Hillsborough Elementary School
  • n/a
  • K - 5
  • In Catchment
Caledonia Regional High School
  • n/a
  • 6 - 12
  • In Catchment
Riverside Consolidated School
  • n/a
  • K - 5
  • In Catchment
School catchments and distances are intended to be used as reference only. To verify enrolment eligibility for a property, contact the school directly.Report Incorrect Info
Listing data is subject to copyright, disclaimer, and additional requirements from the data provider. See our Terms of Use for terms applicable to this listing. Listing data was last updated on 2026-07-22.

