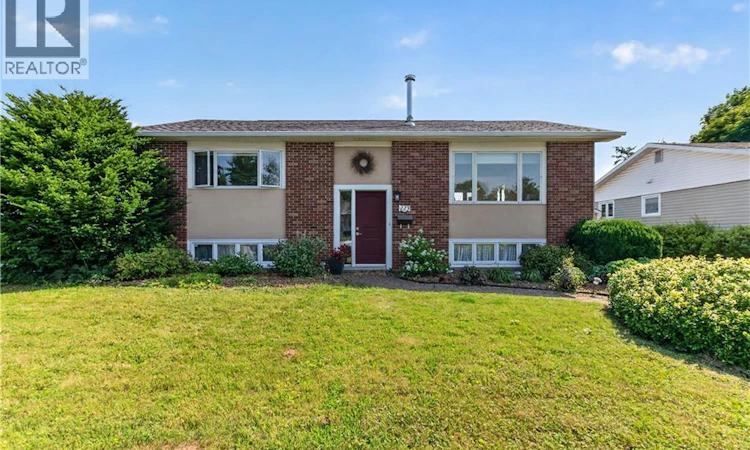
For Sale: 223 Edgett Avenue, Moncton, NB - REW
Boost your listing
Listing featured. Your listing will be featured on REW.
View featured placement
$380,000
3 bd 2 ba 1790 sf House
$380,000

223 Edgett AvenueMoncton, NB, E1C 7B6

  • 3 Bed
  • 2 Bath
  • 1790 Sqft
  • House

About this home

This beautifully maintained 3-bedroom, 2-bathroom home shows pride of ownership both inside & out. Offering 2 bedrooms on the main level & 1 on the lower level, this inviting home features an open-concept design perfect for today's modern family. The bright living room showcases hardwood floors, a large picture window that fills the space with natural light, & a stylish built-in electric fireplace (currently not hooked up). The adjoining dining area features garden doors leading to a spectacular backyard. The kitchen offers an abundance of white cabinetry, generous counter space, & plenty of storage.The spacious primary bedroom includes a full wall of custom built-in cabinetry along with a double closet, providing exceptional storage. The main bathroom is designed for relaxation with a walk-in shower, Jacuzzi tub, & modern vanity. A comfortable second bedroom with patio doors leading directly to the back deck completes the main level. Downstairs, you'll find a family-room that could easily be converted into a large bedroom for a growing family or teenager. The lower level also features a third bedroom, a 3-piece bathroom, an office/laundry area, & ample storage. Step outside to your own private backyard oasis. A large two-tier deck offers plenty of room for outdoor dining & relaxing, while the beautifully landscaped yard boasts perennial gardens creating a peaceful retreat to enjoy. Additional highlights include an EV charger for convenient electric vehicle charging & exceptionally low power costs, averaging approximately $300 per month, making this home as economical as it is comfortable. This move-in-ready property combines thoughtful updates, flexible living space, beautiful outdoor surroundings, & energy-conscious livinga wonderful place to call home. Contact your favourite agent today to arrange a private viewing to see all this charming home has to offer! (id:63626)
Listed by: Kelly Fletcher, Salesperson, Keller Williams Capital Realty

Home facts and features

Price details
List Price
$380,000
Gross Taxes for 2026
$3,669
Home facts
Bedrooms
3
Full Bathrooms
2
Property Type
House
Lot Size
5898 ft²
Depth
Year Built
Built in 1971 (55 yrs old)
Title
Freehold
Style
Raised bungalow
Exterior Finish
Brick, Vinyl
Heating Type
Baseboard heaters, Electric
Cooling
Air Conditioned
Features
Balcony/Deck/Patio
Agent details
Primary Agent
Kelly Fletcher
Primary Broker
Keller Williams Capital Realty
Listing details
Days on REW
8 Days
MLS® Number
NB145502
Source
Canadian Real Estate Association

Is this your listing? Help it to stand out.

Mortgage Calculator

Estimated Payments
Purchase Price
Mortgage Total
Down Payment
Amortization
25 Years
Interest Rate
3.99%

The displayed rates are provided as guidance only, are not guaranteed, or are to be considered an approval of credit. Approval will be based solely on your personal situation. You are encouraged to speak with a Mortgage Professional for the most accurate information and to determine your eligibility.

Property Insights

École Saint-Henri
  • n/a
  • K - 5
  • In Catchment
Queen Elizabeth School
  • n/a
  • K - 8
  • In Catchment
Harrison Trimble High School
  • n/a
  • 9 - 12
  • In Catchment
Hillsborough Elementary School
  • n/a
  • K - 5
  • In Catchment
Caledonia Regional High School
  • n/a
  • 6 - 12
  • In Catchment
School catchments and distances are intended to be used as reference only. To verify enrolment eligibility for a property, contact the school directly.Report Incorrect Info
Listing data is subject to copyright, disclaimer, and additional requirements from the data provider. See our Terms of Use for terms applicable to this listing. Listing data was last updated on 2026-08-15.
We use cookies and other technologies for functionality, security, and to provide you with a personalized experience on our online services. By continuing to use our online services, you agree to our Privacy Policy and Terms of Use. For information on how to adjust your privacy settings, visit our Cookie Policy.
Dismiss






