For Sale: 222 Martens Lane, Warman, SK - REW
Boost your listing
Listing featured. Your listing will be featured on REW.
View featured placement
$449,900
3 bd • 3 ba • 1356 sf • House
$449,900

222 Martens LaneWarman, SK, S0K 4S3

  • 3 Bed
  • 3 Bath
  • 1356 Sqft
  • House

About this home

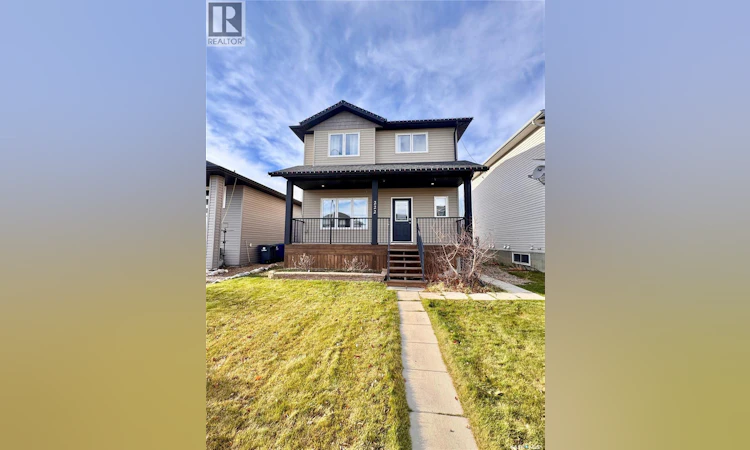
Welcome to 222 Martens Lane located in the south end of Warman, Sk. This 3 bedroom, 3 bathroom features 1356 sq ft of extensively refreshed living space. Walk up to the front door and notice the deck that spans the entire width of the home, a perfect spot to enjoy your morning cup of joe. New vinyl plank flooring spans the entire main floor which also boasts freshly painted walls and updated light fixtures. This level offers a 2 piece bathroom conveniently situated right off the front porch, a spacious open concept living and dining area, along with the kitchen just around the corner. Large windows and 9 ft ceilings carry the light beautifully from front to back. Directly off the dining room is the back deck to enjoy summer days, bbqing and prairie sunsets. Upstairs features new paint, updated carpet and vinyl flooring in both bathrooms. The master bedroom is spacious with it's own 3 piece bathroom and walk in closet. 2 additional bedrooms and a 4 piece bathroom complete the second floor. Heading down to the basement through the kitchen there is a 3rd exterior door with direct access. The lower level is framed and would be easy to finish off with flooring and drywall for a future family room, bedroom and the bathroom already roughed in as well. All appliances included, central air conditioning and air exchanger helping our drastic temperature changes more tolerable. With winter coming, wouldn't it be nice to be able to park in your own over sized double detached garage? You won't have to plug your car in anymore because this garage is fully insulated, boarded and natural gas heated. It also offers a 220 plug for future welder and high ceilings suitable for hoisting a vehicle, or extra storage. The back yard is partially finished and there also underground sprinklers in the front. Call to view this gorgeous home before it is gone! (id:63626)
Listed by: Pamela Bernes, Salesperson, RE/MAX North Country

Home facts and features

Price details
List Price
$449,900
Gross Taxes for 2026
$3,898
Home facts
Bedrooms
3
Full Bathrooms
3
Parking Details
Detached Garage, Parking Space(s), Heated Garage
Property Type
House
Depth
119.6
Frontage
34.0 feet
Year Built
Built in 2015 (11 yrs old)
Title
Freehold
Style
2 Level
Heating Type
Forced air, Natural gas
Cooling
Central air conditioning, Air exchanger
Basement Details
Full
Features
Rectangular, Sump Pump, Treed
Appliances
Dishwasher, Dryer, Microwave, Refrigerator, Stove, Washer, Window Coverings
Agent details
Primary Agent
Pamela Bernes
Primary Broker
RE/MAX North Country
Listing details
Days on REW
2 Days
MLS® Number
SK053151
Source
Canadian Real Estate Association
Is this your listing? Help it to stand out.

Mortgage Calculator

provided by REW Digital Ltd
Estimated Payments
Purchase Price
Mortgage Total
Down Payment
Amortization
25 Years
Interest Rate
3.99%

The displayed rates are provided as guidance only, are not guaranteed, or are to be considered an approval of credit. Approval will be based solely on your personal situation. You are encouraged to speak with a Mortgage Professional for the most accurate information and to determine your eligibility.

Property Insights

Sunnydale Colony School
  • n/a
  • K - 12
Warman Community Middle School
  • n/a
  • K - 8
Warman High School
  • n/a
  • K - 12
Warman Elementary School
  • n/a
  • K - 8
Riverview Colony School
  • n/a
  • K - 12
Holy Trinity Catholic School
  • n/a
  • K - 8
Spirit E-Learning School
  • n/a
  • 9 - 12
Martensville High School
  • n/a
  • 9 - 12
Valley Manor Elementary School
  • n/a
  • K - 8
Venture Heights Elementary School
  • n/a
  • K - 8
School catchments and distances are intended to be used as reference only. To verify enrolment eligibility for a property, contact the school directly.Report Incorrect Info
Listing data is subject to copyright, disclaimer, and additional requirements from the data provider. See our Terms of Use for terms applicable to this listing. Listing data was last updated on 2026-11-14.
We use cookies and other technologies for functionality, security, and to provide you with a personalized experience on our online services. By continuing to use our online services, you agree to our Privacy Policy and Terms of Use. For information on how to adjust your privacy settings, visit our Cookie Policy.
Dismiss