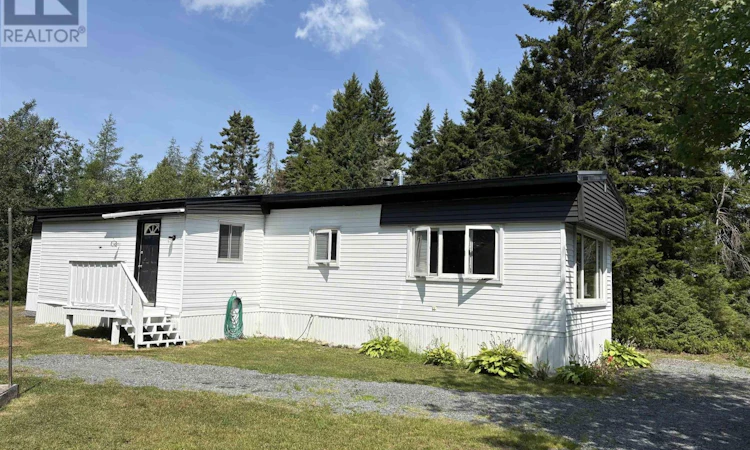
For Sale: 2218 332 Highway, Bayport, NS - REW
Boost your listing
Listing featured. Your listing will be featured on REW.
View featured placement
$249,900
3 bd 1 ba 840 sf Mfd/Mobile Home
$249,900

2218 Highway 332Bayport, NS, B0J 2C0

  • 3 Bed
  • 1 Bath
  • 840 Sqft
  • Mfd/Mobile Home

About this home

Welcome to 2218 Highway 332, Bayport! Discover the perfect blend of comfort, privacy, and coastal living with this well-maintained 3-bedroom, 1-bathroom updated mobile home, situated on 5.6 acres of beautiful property. Inside, you'll find a bright and inviting interior that's move-in ready. Recent updates include newer windows, a durable metal roof, and fresh paint throughout. Step outside onto the freshly painted deck, the perfect spot to enjoy your morning coffee or unwind while taking in the peaceful surroundings. The property also features a garage, providing excellent space for parking, storage, or a workshop. With 5.6 acres, you'll have plenty of room for gardening, recreation, or simply enjoying the privacy of your own property. Located just minutes from the stunning Ovens Natural Park, you can explore dramatic coastal cliffs, scenic hiking trails, sea caves, and breathtaking ocean views whenever you please. You're also only a short drive from the popular Rose Bay General Store & Bistro, a local favorite for great food, coffee, and everyday conveniences. Historic Lunenburg, beautiful beaches, and other South Shore amenities are all within easy reach. Whether you're a first-time buyer, looking to downsize, or searching for a peaceful getaway near Nova Scotia's beautiful coastline, this property offers exceptional value and a wonderful lifestyle. Don't miss your opportunity to make 2218 Highway 332, Bayport your new home! (id:63626)
Listed by: Rhonda Walters, Exit Real Estate Professionals

Home facts and features

Price details
List Price
$249,900
Home facts
Bedrooms
3
Full Bathrooms
1
Parking Details
Detached Garage, Garage
Property Type
Mfd/Mobile Home
Title
Freehold
Style
Mini
Exterior Finish
Vinyl
Heating Type
Heat Pump, Baseboard heaters, Electric, Wood, Ductless
Cooling
Air Conditioned
Basement Details
Crawl space
Features
Treed
Amenities
32in min Doorways, 32in min Entry Doorways, 5ft min Bathroom Turning Radius, 5ft min Kitchen Turning Radius
Appliances
Refrigerator, Stove, Washer/Dryer Combo, Water softener
Agent details
Primary Agent
Primary Broker
Exit Real Estate Professionals
Listing details
Days on REW
2 Days
MLS® Number
202618034
Source
Canadian Real Estate Association
Board
Nova Scotia Association of REALTORS®

Is this your listing? Help it to stand out.

Mortgage Calculator

Estimated Payments
Purchase Price
Mortgage Total
Down Payment
Amortization
25 Years
Interest Rate
3.99%

The displayed rates are provided as guidance only, are not guaranteed, or are to be considered an approval of credit. Approval will be based solely on your personal situation. You are encouraged to speak with a Mortgage Professional for the most accurate information and to determine your eligibility.

Property Insights

St. Martins School
  • n/a
  • K - 5
  • In Catchment
Riverside Consolidated School
  • n/a
  • K - 5
  • In Catchment
Loch Lomond School
  • n/a
  • K - 5
  • In Catchment
Champlain Heights School
  • n/a
  • K - 5
  • In Catchment
Simonds High School
  • n/a
  • 9 - 12
  • In Catchment
Lakewood Heights School
  • n/a
  • K - 5
  • In Catchment
St. John The Baptist/King Edward School
  • n/a
  • K - 8
  • In Catchment
Bayview School
  • n/a
  • K - 5
  • In Catchment
Forest Hills School
  • n/a
  • K - 8
  • In Catchment
Bayside Middle School
  • n/a
  • 6 - 8
  • In Catchment
School catchments and distances are intended to be used as reference only. To verify enrolment eligibility for a property, contact the school directly.Report Incorrect Info
Listing data is subject to copyright, disclaimer, and additional requirements from the data provider. See our Terms of Use for terms applicable to this listing. Listing data was last updated on 2026-07-21.

