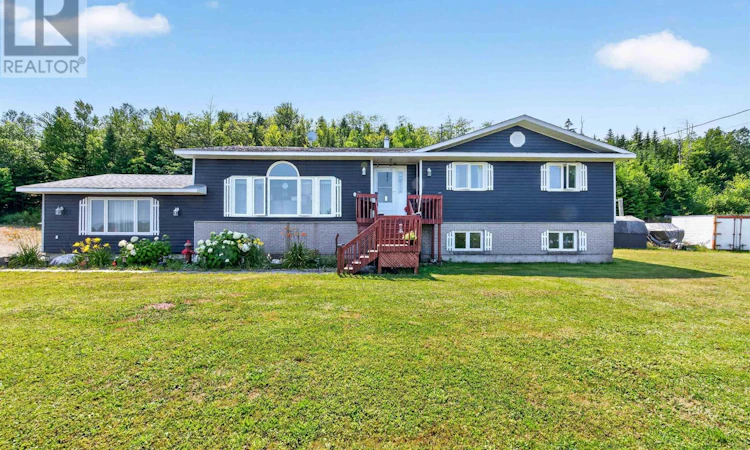
For Sale: 22163 7 Highway, Sheet Harbour, NS - REW
Boost your listing
Listing featured. Your listing will be featured on REW.
View featured placement
$680,000
4 bd 3 ba 3500 sf House
22163 7 Highway
Street ViewDirections
$680,000

22163 Highway 7Sheet Harbour, NS, B0J 3B0

  • 4 Bed
  • 3 Bath
  • 3500 Sqft
  • House

About this home

Perched atop a hill overlooking Sheet Harbour, this impressive property offers over 5 acres of land, beautiful harbour views, and more than 3,500 square feet of living space with 4 bedrooms and 3 bathrooms just minutes from all the amenities the village has to offer. Whether youre looking for room to grow, space to entertain, or the convenience of multi-generational living, this home has it all. The detached 24x40 garage features 10-foot ceilings, its own power meter, and plenty of room for vehicles, hobbies, or a workshop, while the baby barn provides additional outdoor storage. Step inside through the back entry into a spacious den or home office complete with a heat pump, and pellet stove, creating a comfortable space year-round. The homes thoughtful layout leads to a sunken living room with beautiful hardwood floors and lovely harbour views across the road. Just a few steps up, the large dining room houses a heat pump and access through sliding patio doors to the 8 x 12 sunroom the perfect place to enjoy the outdoors without the pests. The functional kitchen is accessible from two entry points and offers solid oak cabinetry, newer appliances, and a movable centre island, making it ideal for everyday living and entertaining. The main level also features a 3-piece bathroom, two generously sized bedrooms, and a spacious primary suite complete with a walk-in closet, 4-piece bath, and conveniently located laundry. The lower level adds even more versatility with a 575-square-foot secondary suite featuring its own bedroom, 4-piece bathroom, living room, dining area, and kitchen ideal for extended family, guests, or potential rental income. A large rec room, utility room, and ample storage space complete the basement. With its elevated setting, harbour views, spacious interior, detached garage, and over 5 acres of nature to enjoy, this exceptional property offers the perfect blend of privacy, comfort, and convenience on Nova Scotias beautiful Easter (id:63626)
Listed by: Deanna Parks, Century 21 Trident Realty Ltd.

Home facts and features

Price details
List Price
$680,000
Home facts
Bedrooms
4
Full Bathrooms
3
Parking Details
Detached Garage, Garage, Gravel
Property Type
House
Lot Size
5.06 acres
Depth
Year Built
Built in 1996 (30 yrs old)
Title
Freehold
Style
Bungalow
Exterior Finish
Vinyl
Heating Type
Heat Pump, Baseboard heaters, Radiant heat, Stove, Oil, Electric, Pellet, Hot Water, Ductless
Cooling
Air Conditioned
Basement Details
Finished, Full
Features
Sloping, Treed, Walk-In Closet
Amenities
32in min Entry Doorways, Entry less than 3 steps
Appliances
Central Vacuum, Dishwasher, Dryer - Electric, Microwave, Range - Electric, Range - Gas, Refrigerator, Washer
Agent details
Primary Agent
Primary Broker
Century 21 Trident Realty Ltd.
Listing details
Days on REW
20 Days
MLS® Number
202619935
Source
Canadian Real Estate Association
Board
Nova Scotia Association of REALTORS®

Is this your listing? Help it to stand out.

Mortgage Calculator

Estimated Payments
Purchase Price
Mortgage Total
Down Payment
Amortization
25 Years
Interest Rate
3.99%

The displayed rates are provided as guidance only, are not guaranteed, or are to be considered an approval of credit. Approval will be based solely on your personal situation. You are encouraged to speak with a Mortgage Professional for the most accurate information and to determine your eligibility.

Property Insights

Duncan MacMillan High School
  • n/a
  • 7 - 12
  • In Catchment
Sheet Harbour Consolidated School
  • n/a
  • K - 6
  • In Catchment
Lakefront Consolidated Elementary School
  • n/a
  • K - 6
  • In Catchment
School catchments and distances are intended to be used as reference only. To verify enrolment eligibility for a property, contact the school directly.Report Incorrect Info
Listing data is subject to copyright, disclaimer, and additional requirements from the data provider. See our Terms of Use for terms applicable to this listing. Listing data was last updated on 2026-08-26.
We use cookies and other technologies for functionality, security, and to provide you with a personalized experience on our online services. By continuing to use our online services, you agree to our Privacy Policy and Terms of Use. For information on how to adjust your privacy settings, visit our Cookie Policy.
Dismiss

