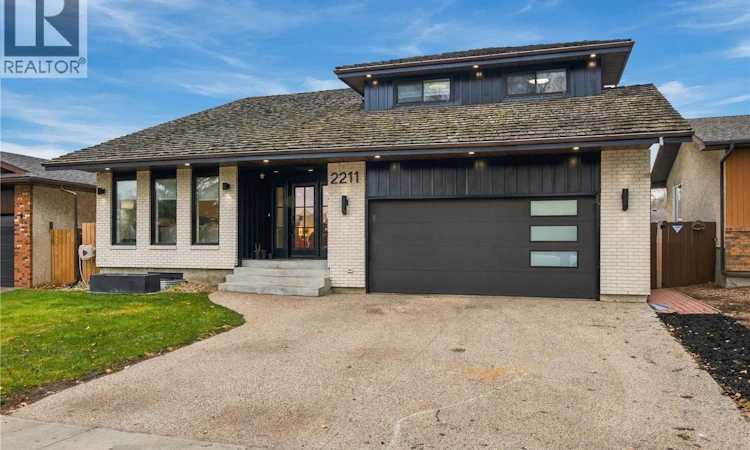
For Sale: 2211 Wagman Drive E, Regina, SK - REW
Boost your listing
Listing featured. Your listing will be featured on REW.
View featured placement
$699,900
5 bd • 4 ba • 2500 sf • House
$699,900

2211 Wagman Drive ERegina, SK, S4V 0P7

  • 5 Bed
  • 4 Bath
  • 2500 Sqft
  • House

About this home

A kitchen worth gathering around, a primary suite made for unwinding, and an elementary school just steps away! Welcome to 2211 E Wagman Drive, a recently renovated 5-bedroom, 4-bathroom home with room to come together and space to call your own. Vaulted ceilings and a bright, open layout make an immediate impression. The living and dining areas flow into a showstopping kitchen with white cabinetry, a contrasting dark island, quartz countertops and pendant lighting. With storage on both sides and a built-in table, the oversized island is ready for pancake breakfasts, homework sessions and evenings with friends. Just three steps down, the spacious family room keeps everyone connected while offering direct access to the backyard. Main-floor laundry and a 2pc powder room add everyday convenience. Four bedrooms upstairs give you flexibility for family, guests or a home office. The expansive primary suite is your own retreat, with garden-door access to a private balcony, a beautifully organized walk-in closet and a 5pc ensuite with dual sinks and a tub that invites you to slow down. The developed basement adds even more room to spread out, with a generous rec room/games area, fifth bedroom, den and 3pc bathroom. Movie nights, hobbies or a dedicated workout space? There is room for it here. Outside, enjoy a covered deck, a separate lounging deck and a dog run, with backyard space for play and summer get-togethers. The insulated, drywalled and heated double attached garage is a welcome bonus through Saskatchewan winters. Beautifully updated, thoughtfully laid out and ready for its next chapter. Come see how comfortably life could fit here! As per the Seller’s direction, all offers will be presented on 11/10/2026 12:00PM. (id:63626)
Listed by: Shauna Bailey, Salesperson, Boyes Group Realty Inc.

Home facts and features

Price details
List Price
$699,900
Gross Taxes for 2026
$6,733
Home facts
Bedrooms
5
Full Bathrooms
4
Parking Details
Attached Garage, Parking Space(s), Heated Garage
Property Type
House
Lot Size
5761 ft²
Depth
Year Built
Built in 1980 (46 yrs old)
Title
Freehold
Style
2 Level
Heating Type
Forced air, Electric, Natural gas
Cooling
Central air conditioning
Basement Details
Finished, Full
Features
Balcony, Double width or more driveway, Rectangular, Sump Pump, Treed
Appliances
Dishwasher, Dryer, Freezer, Garage door opener remote(s), Microwave, Refrigerator, Storage Shed, Stove, Washer, Window Coverings
Agent details
Primary Agent
Shauna Bailey
Primary Broker
Boyes Group Realty Inc.
Listing details
Days on REW
1 Day
MLS® Number
SK052657
Source
Canadian Real Estate Association
Is this your listing? Help it to stand out.

Mortgage Calculator

provided by REW Digital Ltd
Estimated Payments
Purchase Price
Mortgage Total
Down Payment
Amortization
25 Years
Interest Rate
3.99%

The displayed rates are provided as guidance only, are not guaranteed, or are to be considered an approval of credit. Approval will be based solely on your personal situation. You are encouraged to speak with a Mortgage Professional for the most accurate information and to determine your eligibility.

Property Insights

Wilfrid Walker School
  • n/a
  • K - 8
  • In Catchment
School catchments and distances are intended to be used as reference only. To verify enrolment eligibility for a property, contact the school directly.Report Incorrect Info
Listing data is subject to copyright, disclaimer, and additional requirements from the data provider. See our Terms of Use for terms applicable to this listing. Listing data was last updated on 2026-11-06.
We use cookies and other technologies for functionality, security, and to provide you with a personalized experience on our online services. By continuing to use our online services, you agree to our Privacy Policy and Terms of Use. For information on how to adjust your privacy settings, visit our Cookie Policy.
Dismiss