For Sale: 221 Elm Street, Saskatoon, SK - REW
Boost your listing
Listing featured. Your listing will be featured on REW.
View featured placement
$424,900
3 bd • 2 ba • 945 sf • House
$424,900

221 Elm StreetSaskatoon, SK, S7J 0G8

  • 3 Bed
  • 2 Bath
  • 945 Sqft
  • House

About this home

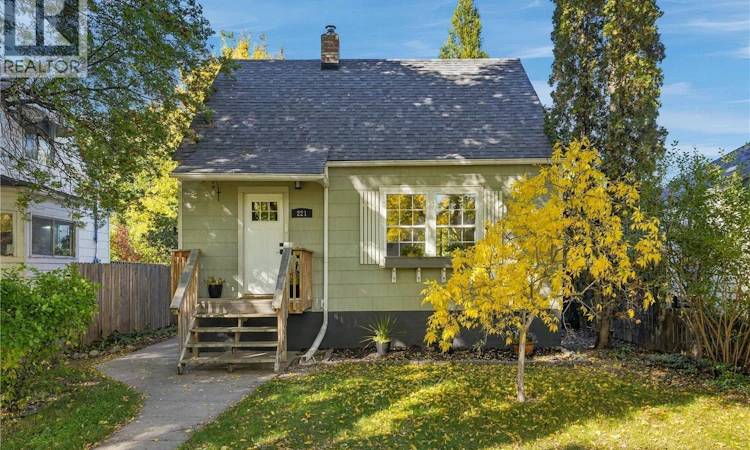
Welcome to 221 Elm Street, a charming east-side home offering a great combination of original character, modern updates, and flexible living space. From the moment you step inside, you’ll appreciate the welcoming front entrance and large windows that fill the home with natural light. The main floor features a spacious living room and dining area with beautiful original hardwood flooring. The updated kitchen offers granite countertops, plenty of cupboard and counter space, and a functional layout with lots of room to cook and gather. A four-piece bathroom and convenient main-floor laundry complete this level. Upstairs, you’ll find two comfortable bedrooms, both featuring original hardwood flooring and plenty of natural light. The basement provides even more living space and has previously been rented as a basement suite. With its own separate side entrance and a completely separate side yard, the lower level is set up with a kitchen, family room, bedroom, four-piece bathroom, its own laundry, and storage. Step outside to a private backyard with a spacious deck—an inviting spot for summer evenings, barbecues, or simply relaxing outdoors. An oversized single detached garage provides additional parking and storage. Numerous upgrades have already been completed, including the kitchen, windows, flooring, air conditioning (2021), shingles (2021), and water heater (2022). With its blend of character, thoughtful updates, flexible living space, two laundry areas, private outdoor spaces, and great east-side location, 221 Elm Street has plenty to offer. Come take a look and see everything this home has to offer! (id:63626)
Listed by: Tracy Rosner, Salesperson, Coldwell Banker Signature

Home facts and features

Price details
List Price
$424,900
Gross Taxes for 2026
$2,953
Home facts
Bedrooms
3
Full Bathrooms
2
Parking Details
Detached Garage, Parking Space(s)
Property Type
House
Lot Size
40 ft x 0 ft (4400 ft²)
Depth
Frontage
40.0 feet
Year Built
Built in 1946 (80 yrs old)
Title
Freehold
Heating Type
Forced air, Natural gas
Cooling
Central air conditioning
Features
Rectangular, Treed
Appliances
Dishwasher, Dryer, Garage door opener remote(s), Microwave, Refrigerator, Storage Shed, Stove, Washer, Window Coverings
Agent details
Primary Agent
Tracy Rosner
Primary Broker
Coldwell Banker Signature
Listing details
Days on REW
2 Days
MLS® Number
SK049246
Source
Canadian Real Estate Association

Is this your listing? Help it to stand out.

Mortgage Calculator

Estimated Payments
Purchase Price
Mortgage Total
Down Payment
Amortization
25 Years
Interest Rate
3.99%

The displayed rates are provided as guidance only, are not guaranteed, or are to be considered an approval of credit. Approval will be based solely on your personal situation. You are encouraged to speak with a Mortgage Professional for the most accurate information and to determine your eligibility.

Property Insights

St. Frances School
  • n/a
  • K - 8
  • In Catchment
Queen Elizabeth School
  • n/a
  • K - 8
  • In Catchment
Aden Bowman Collegiate
  • n/a
  • 9 - 12
  • In Catchment
École Canadienne-Française
  • n/a
  • K - 8
  • In Catchment
White Buffalo Youth Lodge School
  • n/a
  • 9 - 12
Pleasant Hill Community School
  • n/a
  • K - 8
St. Mary's Wellness And Education Centre
  • n/a
  • K - 8
Princess Alexandra Community School
  • n/a
  • K - 8
St. Michael School
  • n/a
  • K - 8
School catchments and distances are intended to be used as reference only. To verify enrolment eligibility for a property, contact the school directly.Report Incorrect Info
Listing data is subject to copyright, disclaimer, and additional requirements from the data provider. See our Terms of Use for terms applicable to this listing. Listing data was last updated on 2026-09-25.
We use cookies and other technologies for functionality, security, and to provide you with a personalized experience on our online services. By continuing to use our online services, you agree to our Privacy Policy and Terms of Use. For information on how to adjust your privacy settings, visit our Cookie Policy.
Dismiss

