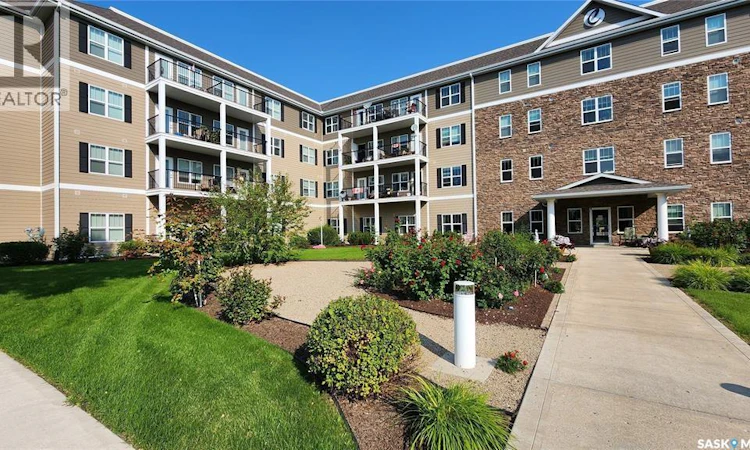
For Sale: 221-680 7th Avenue E, Melville, SK - REW
Boost your listing
Listing featured. Your listing will be featured on REW.
View featured placement
$59,000
1 bd 1 ba 392 sf Apt/Condo
$59,000

221 680 7th Avenue EMelville, SK, S0A 2P0

  • 1 Bed
  • 1 Bath
  • 392 Sqft
  • Apt/Condo

About this home

Welcome to easy and carefree living at the lovely Cumberland Villas in Melville! This inviting second-floor studio suite offers comfort, convenience, and smart use of space — all at an affordable price. Step inside to a spacious foyer with ample storage, leading to a well-appointed galley kitchen with generous counter and cabinet space. The kitchen opens into a bright and versatile living area, offering a comfortable space for both relaxing and sleeping. The suite also includes four appliances, a spacious 4-piece bathroom, and convenient in-suite laundry neatly tucked away in the closet. Step outside onto your west-facing balcony, the perfect spot to relax, enjoy the fresh air, and take in views of the beautifully maintained courtyard. A dedicated parking stall is included, along with access to a variety of amenities including a dining and bistro area, library, elevator, and recreation room — all designed to make everyday living a little easier. At Cumberland Villas, you’ll enjoy a welcoming community, convenient amenities, and low-maintenance living in a place you’ll be happy to call home. Condo fees are $200/month, with mandatory bistro/lifestyle fees of $40/month. Please note: Staged photos are for illustration purposes only and are not photos of the actual suite. (id:63626)
Listed by: Tammy Wandy, Salesperson, Royal LePage Next Level

Home facts and features

Price details
List Price
$59,000
Gross Taxes for 2026
$2,249
Strata Maintenance Fees
$201 Monthly
Home facts
Bedrooms
1
Full Bathrooms
1
Parking Details
Surfaced, Parking Space(s)
Property Type
Apt/Condo
Year Built
Built in 2012 (14 yrs old)
Title
Condo/Strata
Style
High rise
Heating Type
Forced air, Electric
Cooling
Central air conditioning
Features
Dining Facility, Lane, Rectangular, Treed
Appliances
Dryer, Hood Fan, Refrigerator, Stove, Washer, Window Coverings
Agent details
Primary Agent
Tammy Wandy
Primary Broker
Royal LePage Next Level
Listing details
Days on REW
6 Days
MLS® Number
SK046111
Source
Canadian Real Estate Association

Is this your listing? Help it to stand out.

Mortgage Calculator

Estimated Payments
Purchase Price
Mortgage Total
Down Payment
Amortization
25 Years
Interest Rate
3.99%

The displayed rates are provided as guidance only, are not guaranteed, or are to be considered an approval of credit. Approval will be based solely on your personal situation. You are encouraged to speak with a Mortgage Professional for the most accurate information and to determine your eligibility.

Property Insights

Miller School
  • n/a
  • K - 8
St. Henry's Junior School
  • n/a
  • K - 8
St. Henry's Senior School
  • n/a
  • K - 12
Silver Stream School P O
  • n/a
  • K - 12
Melville Comprehensive
  • n/a
  • K - 12
Davison School
  • n/a
  • K - 8
School catchments and distances are intended to be used as reference only. To verify enrolment eligibility for a property, contact the school directly.Report Incorrect Info
Listing data is subject to copyright, disclaimer, and additional requirements from the data provider. See our Terms of Use for terms applicable to this listing. Listing data was last updated on 2026-08-25.
We use cookies and other technologies for functionality, security, and to provide you with a personalized experience on our online services. By continuing to use our online services, you agree to our Privacy Policy and Terms of Use. For information on how to adjust your privacy settings, visit our Cookie Policy.
Dismiss

