For Sale: 220 Brighton Road, Lockeport, NS - REW
Boost your listing
Listing featured. Your listing will be featured on REW.
View featured placement
$650,000
2 bd 1 ba 2004 sf House
220 Brighton Road
Street ViewDirections
$650,000

220 Brighton RoadLockeport, NS, B0T 1L0

  • 2 Bed
  • 1 Bath
  • 2004 Sqft
  • House

About this home

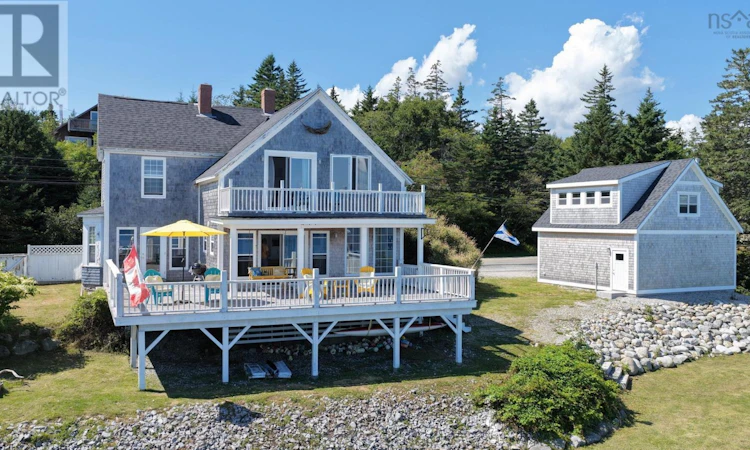
Imagine waking to a million-dollar view of the ocean, coffee in hand, as the light moves across Lockeport Harbour and Carters Lighthouse. This beautifully renovated 1890s coastal home is one of those rare properties that feels special the moment you arrive. Perched among the trees, it is surrounded by cedar shingles, chimneys, white verandas, rocks and spruce treesa setting where the scenery becomes part of everyday coastal life. Filled with character, warmth and history, the home offers spectacular ocean views from almost every room. The kitchen is the heart of the home, featuring a wall of windows and patio doors overlooking the harbour, slate floors, granite tile countertops, subway tile backsplash, stainless-steel appliances and a beautiful antique pine and oak island. Patio doors open to an 800 sq. ft. deck with panoramic ocean views and ample space for entertaining. Step down to the tiered rear yard and your large floating dock, protected in the back harbour with access to open ocean. Private access to the popular trestle bridge provides a quick walk into Lockeport and Crescent Beach. Original wide-plank pine floors, exposed beams and restored brick wood-burning fireplaces add warmth and rustic charm. The spacious primary bedroom features vaulted ceilings, exposed beams and patio doors to a rebuilt private balcony overlooking the harbour, plus a walk-in closet and beautiful four-piece bath with clawfoot tub and tiled shower. Recent improvements include a new roof, rebuilt upper balcony, new patio door and kitchen windows, and cedar shakes. The home is being sold fully furnished, making it ready to enjoy as a coastal retreat from day one. A newly constructed 24' x 24' cedar-shake-clad garage provides space for cars, bikes and boats, with plans for guest/living quarters on the second level. A permit has also been obtained for a 20' x 24' guest house intended for short-term rental use. (id:63626)
Listed by: Anne Swim, Keller Williams Select Realty (Shelburne)

Home facts and features

Price details
List Price
$650,000
Home facts
Bedrooms
2
Full Bathrooms
1
Parking Details
Garage, Detached Garage, Gravel
Property Type
House
Lot Size
31215 ft²
Depth
Title
Freehold
Exterior Finish
Steel, Wood siding
Heating Type
Baseboard heaters, Electric, Wood
Basement Details
Partial, Walk out
Features
Balcony, Walk-In Closet
Amenities
5ft min Bathroom Turning Radius, Entry less than 3 steps, Shower safety bars, Toilet safety bars
Appliances
Range, Refrigerator
Agent details
Primary Agent
Primary Broker
Keller Williams Select Realty (Shelburne)
Listing details
Days on REW
1 Day
MLS® Number
202622372
Source
Canadian Real Estate Association
Board
Nova Scotia Association of REALTORS®

Is this your listing? Help it to stand out.

Mortgage Calculator

Estimated Payments
Purchase Price
Mortgage Total
Down Payment
Amortization
25 Years
Interest Rate
3.99%

The displayed rates are provided as guidance only, are not guaranteed, or are to be considered an approval of credit. Approval will be based solely on your personal situation. You are encouraged to speak with a Mortgage Professional for the most accurate information and to determine your eligibility.

Property Insights

Lockeport Elementary School
  • n/a
  • K - 6
Lockeport Regional High School
  • n/a
  • 7 - 12
School catchments and distances are intended to be used as reference only. To verify enrolment eligibility for a property, contact the school directly.Report Incorrect Info
Listing data is subject to copyright, disclaimer, and additional requirements from the data provider. See our Terms of Use for terms applicable to this listing. Listing data was last updated on 2026-09-04.
We use cookies and other technologies for functionality, security, and to provide you with a personalized experience on our online services. By continuing to use our online services, you agree to our Privacy Policy and Terms of Use. For information on how to adjust your privacy settings, visit our Cookie Policy.
Dismiss

