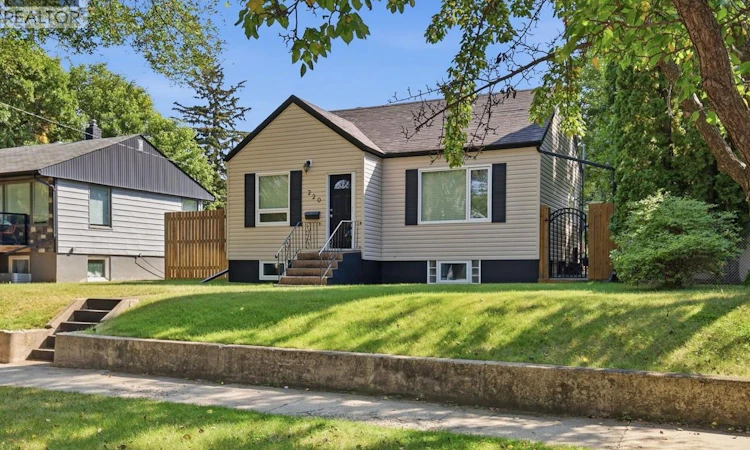
For Sale: 220 3rd Street E, Saskatoon, SK - REW
Boost your listing
Listing featured. Your listing will be featured on REW.
View featured placement
$449,900
2 bd 2 ba 728 sf House
$449,900

220 3rd Street ESaskatoon, SK, S7H 1L3

  • 2 Bed
  • 2 Bath
  • 728 Sqft
  • House

About this home

Located in the heart of Buena Vista, one of Saskatoon’s most established and sought-after neighbourhoods, this charming raised bungalow has been completely renovated from top to bottom while thoughtfully preserving its original character. Situated on a 50’ x 125’ lot with a beautifully landscaped backyard and oversized dream heated garage, the property offers an impressive combination of charm, versatility and functionality. Inside, an inviting front foyer opens to a bright living room featuring beautiful hardwood floors, crown moulding and large windows. French doors lead to a flexible office or bedroom (no closet), currently used as a comfortable sitting room. The main floor also offers a spacious bedroom, updated four-piece bathroom and a stunning kitchen with white shaker cabinetry, tile backsplash, all appliances and plenty of natural light. The lower level features a one-bedroom non-conforming suite with a spacious living area, white shaker kitchen, four-piece bathroom and generous bedroom with an impressive walk-in closet. A common laundry area is conveniently located in the mechanical room. The boiler and water tank were replaced in 2017, with windows, soffit, fascia and shingles replaced in 2010. Also completely redone in 2010, the fully fenced backyard is a private, low-maintenance retreat with mature trees, synthetic turf, paving-stone walkways, multiple patio areas and a dedicated fire pit space. Completing the property is the exceptional 26’ x 28’ heated detached garage, along with additional off-street gravel parking accessible from the back alley. A thoughtfully updated and incredibly versatile property close to Broadway, downtown, parks, schools and the river. Classic Buena Vista charm, modern functionality and a garage that truly sets this property apart. As per the Seller’s direction, all offers will be presented on 09/04/2026 2:00PM. (id:63626)
Listed by: Clark Dziadyk, Salesperson, Coldwell Banker Signature

Home facts and features

Price details
List Price
$449,900
Gross Taxes for 2026
$3,730
Home facts
Bedrooms
2
Full Bathrooms
2
Parking Details
Heated Garage, Parking Space(s), Detached Garage, Gravel
Property Type
House
Depth
125
Frontage
50.0 feet
Year Built
Built in 1947 (79 yrs old)
Title
Freehold
Style
Bungalow
Heating Type
Natural gas, Hot Water
Basement Details
Finished, Full
Features
Lane, Rectangular
Appliances
Dishwasher, Dryer, Garage door opener remote(s), Microwave, Refrigerator, Stove, Washer
Agent details
Primary Agent
Clark Dziadyk
Primary Broker
Coldwell Banker Signature
Listing details
Days on REW
2 Days
MLS® Number
SK046997
Source
Canadian Real Estate Association

Is this your listing? Help it to stand out.

Mortgage Calculator

Estimated Payments
Purchase Price
Mortgage Total
Down Payment
Amortization
25 Years
Interest Rate
3.99%

The displayed rates are provided as guidance only, are not guaranteed, or are to be considered an approval of credit. Approval will be based solely on your personal situation. You are encouraged to speak with a Mortgage Professional for the most accurate information and to determine your eligibility.

Property Insights

Buena Vista School
  • n/a
  • K - 8
  • In Catchment
White Buffalo Youth Lodge School
  • n/a
  • 9 - 12
Pleasant Hill Community School
  • n/a
  • K - 8
St. Mary's Wellness And Education Centre
  • n/a
  • K - 8
Princess Alexandra Community School
  • n/a
  • K - 8
St. Michael School
  • n/a
  • K - 8
School catchments and distances are intended to be used as reference only. To verify enrolment eligibility for a property, contact the school directly.Report Incorrect Info
Listing data is subject to copyright, disclaimer, and additional requirements from the data provider. See our Terms of Use for terms applicable to this listing. Listing data was last updated on 2026-09-01.
We use cookies and other technologies for functionality, security, and to provide you with a personalized experience on our online services. By continuing to use our online services, you agree to our Privacy Policy and Terms of Use. For information on how to adjust your privacy settings, visit our Cookie Policy.
Dismiss

