For Sale: 22 Woods Street, Twillingate, NL - REW
Boost your listing
Listing featured. Your listing will be featured on REW.
View featured placement
$234,900
3 bd • 2 ba • 1410 sf • House
22 Woods Street
Street ViewDirections
$234,900

22 Woods StreetTwillingate, NL, A0G 4M0

  • 3 Bed
  • 2 Bath
  • 1410 Sqft
  • House

About this home

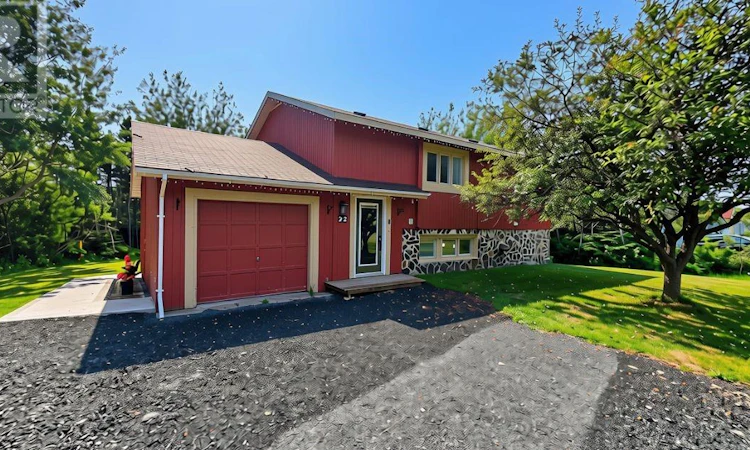
Welcome to this beautifully updated three-bedroom family home in the heart of Twillingate, where modern comforts meet an unbeatable location. Tucked away on a private, park-like lot, this property offers the perfect balance of convenience and tranquility, all within walking distance of shopping, restaurants, and schools. Outside, the grounds have been thoughtfully transformed to create an inviting outdoor retreat. An expanded gravel driveway provides ample parking, while fresh sod, a poured concrete walkway, and beautifully landscaped grounds enhance the home's curb appeal. The private, tree-lined backyard is your own peaceful escape, complete with a relaxing hot tub—perfect for unwinding after a busy day or entertaining family and friends. Step inside to a bright, open-concept living space designed for both everyday living and entertaining. The stunning kitchen features stylish finishes, abundant cabinetry, and plenty of workspace, flowing seamlessly into the dining area and cozy living room. A custom stone fireplace serves as the focal point of the space, creating a warm and inviting atmosphere year-round. Just off the main living area is a versatile bonus room, currently used as a children's playroom, but equally suited as a home office, reading nook, or hobby space. A convenient porch provides easy access to the backyard, while the main floor also includes a laundry room and a half bath for added functionality. Upstairs, a spacious landing with custom-built office cabinetry creates the perfect work-from-home space or study area. Three generously sized bedrooms and a well-appointed full bathroom complete the upper level, providing plenty of room for a growing family. With its beautifully renovated outdoor spaces, stylish interior, flexible layout, and prime location in one of Twillingate's most desirable neighborhoods, this move-in-ready home is the perfect place to put down roots and enjoy everything this vibrant coastal community has to offer. (id:63626)
Listed by: Bobby Gorman, Outport Realty Inc.

Home facts and features

Price details
List Price
$234,900
Gross Taxes for 2026
$1,478
Home facts
Bedrooms
3
Full Bathrooms
1
Partial Bathrooms
1
Parking Details
Attached Garage, Garage
Property Type
House
Depth
79m
Year Built
Built in 1971 (55 yrs old)
Title
Freehold
Exterior Finish
Stone, Other
Heating Type
Electric, Wood
Appliances
Dryer, Refrigerator, Stove, Washer
Agent details
Primary Agent
Primary Broker
Outport Realty Inc.
Listing details
Days on REW
92 Days
MLS® Number
1301108
Source
Canadian Real Estate Association

Mortgage Calculator

provided by REW Digital Ltd
Estimated Payments
Purchase Price
Mortgage Total
Down Payment
Amortization
25 Years
Interest Rate
3.99%

The displayed rates are provided as guidance only, are not guaranteed, or are to be considered an approval of credit. Approval will be based solely on your personal situation. You are encouraged to speak with a Mortgage Professional for the most accurate information and to determine your eligibility.

Property Insights

Twillingate Island Elementary School
  • n/a
  • K - 6
  • In Catchment
J.M. Olds Collegiate
  • n/a
  • 7 - 13
  • In Catchment
School catchments and distances are intended to be used as reference only. To verify enrolment eligibility for a property, contact the school directly.Report Incorrect Info
Listing data is subject to copyright, disclaimer, and additional requirements from the data provider. See our Terms of Use for terms applicable to this listing. Listing data was last updated on 2026-10-28.
We use cookies and other technologies for functionality, security, and to provide you with a personalized experience on our online services. By continuing to use our online services, you agree to our Privacy Policy and Terms of Use. For information on how to adjust your privacy settings, visit our Cookie Policy.
Dismiss