For Sale: 22 Seaside Drive, Kippens, NL - REW
Boost your listing
Listing featured. Your listing will be featured on REW.
View featured placement
$1,300,000
5 bd • 5 ba • 4993 sf • House
$1,300,000

22 Seaside DriveKippens, NL, A2N 3T4

  • 5 Bed
  • 5 Bath
  • 4993 Sqft
  • House

About this home

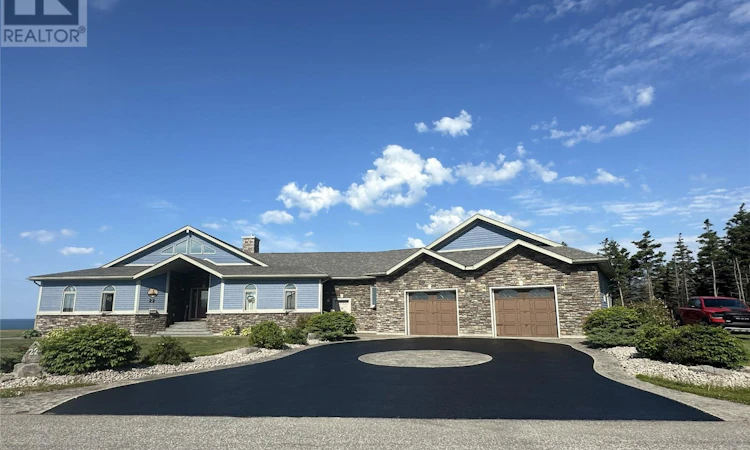
WOW!! This Executive style, ocean front property is meticulously designed to capture your every need, from the bakers kitchen and massive island, to the three car garage with every bell and whistle. The exterior stonework and cape cod siding is combined with the circular paved and stamped concrete driveway to match the stunning creative features on the inside of this home. With panoramic ocean views to be enjoyed from the large deck or while enjoying a soak in the hot tub, you will never miss another sunset again. The large foyer opens up into an inviting massive living room with a floor to ceiling stone propane fireplace which has unique built in features. The living room includes a alcove sitting area with again large tall windows to allow the sun to heat up the home as well as for you to enjoy the ocean views. The massive kitchen with white washed birch cabinets and chorion countertops give this kitchen a modern and upscale look and with the open concept and massive island giving more seating room and allows easy entertaining being open to the dining room and living room, so you can cook, entertain and be a part of conversation at the same time. The kitchen has a built in oven and microwave, plus the range is in the island with a down draft and an extra oven There is a wine cooler at the end of the island and pull out garbage and recycling bins. There are lots of large drawers and pull outs making it easily accessible to reach any kitchen tool. There is a laundry room with a front loading washer, dryer and standup freezer included with more pantry space just off the kitchen. There is a good sized office just off the kitchen as well and the only room on the upper level is another computer/craft area. The basement has a large rec room with doors opening onto the backyard and firepit area, workout room, powder room and two more bedrooms with ensuites and walk-in closets. You will not be disappointed with this magnificent home on the ocean. View today! (id:63626)
Listed by: Deborah Humber, Century 21 Seller's Choice Inc.

Home facts and features

Price details
List Price
$1,300,000
Gross Taxes for 2026
$3,595
Home facts
Bedrooms
5
Full Bathrooms
4
Partial Bathrooms
1
Parking Details
Garage, Attached Garage
Property Type
House
Depth
195
Year Built
Built in 2012 (14 yrs old)
Title
Freehold
Style
Bungalow
Exterior Finish
Wood, Stone
Heating Type
Electric, Propane, Floor heat
Appliances
Dishwasher, Dryer, Microwave, Oven - Built-In, Refrigerator, Stove, Washer, Whirlpool
Agent details
Primary Agent
Primary Broker
Century 21 Seller's Choice Inc.
Listing details
Days on REW
69 Days
MLS® Number
1302186
Source
Canadian Real Estate Association

Mortgage Calculator

provided by REW Digital Ltd
Estimated Payments
Purchase Price
Mortgage Total
Down Payment
Amortization
25 Years
Interest Rate
3.99%

The displayed rates are provided as guidance only, are not guaranteed, or are to be considered an approval of credit. Approval will be based solely on your personal situation. You are encouraged to speak with a Mortgage Professional for the most accurate information and to determine your eligibility.

Property Insights

Stephenville High School
  • n/a
  • 9 - 13
  • In Catchment
Stephenville Primary School
  • n/a
  • K - 3
  • In Catchment
Stephenville Elementary School
  • n/a
  • 4 - 5
  • In Catchment
Pathfinder Learning Centre
  • n/a
  • 10 - 13
  • In Catchment
Stephenville Middle School
  • n/a
  • 6 - 8
  • In Catchment
School catchments and distances are intended to be used as reference only. To verify enrolment eligibility for a property, contact the school directly.Report Incorrect Info
Listing data is subject to copyright, disclaimer, and additional requirements from the data provider. See our Terms of Use for terms applicable to this listing. Listing data was last updated on 2026-10-28.
We use cookies and other technologies for functionality, security, and to provide you with a personalized experience on our online services. By continuing to use our online services, you agree to our Privacy Policy and Terms of Use. For information on how to adjust your privacy settings, visit our Cookie Policy.
Dismiss