For Sale: 22 Riverdale Drive, Torbay, NL - REW
Boost your listing
Listing featured. Your listing will be featured on REW.
View featured placement
$429,900
4 bd • 2 ba • 2243 sf • House
$429,900

22 Riverdale DriveTorbay, NL, A1K 0E7

  • 4 Bed
  • 2 Bath
  • 2243 Sqft
  • House

About this home

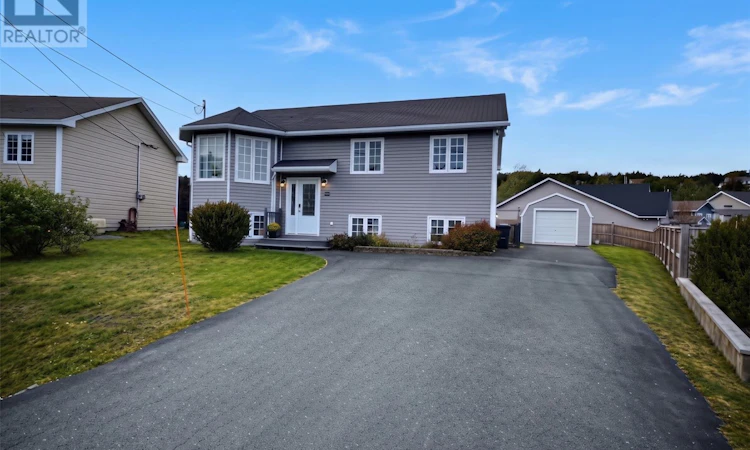
Visit REALTOR® website for additional information. Spacious 4-bedroom, 2-bathroom split-entry home in a quiet residential area of Torbay. Offering approximately 2,243 sq. ft. of living space, ample parking and a unique backyard setting, this home has room for the whole family. The main floor features a bright open-concept kitchen, living and dining area. The kitchen offers plenty of cabinetry, workspace and a centre island, while the living room boasts a brick feature wall with electric fireplace. Three bedrooms, including the primary, and a spacious main bath with jetted tub, double sinks and separate shower complete this level. The lower level offers a fourth bedroom, second full bath, large rec room, family room and laundry, providing flexible space for a home office, games room, gym or additional family living. The fully fenced backyard offers privacy and direct access to the river through a rear gate, along with a deck/patio for outdoor enjoyment. A new section of the Torbay Trailway is expected to be constructed next year, just steps away. A paved driveway provides ample parking, while the 20' x 14' storage shed with garage door offers excellent storage. Located near the end of Riverdale Drive, this home combines a peaceful setting with convenient access to Torbay amenities and St. John's. All appliances included. (id:63626)
Listed by: Mark Kavanagh, PG Direct Realty Ltd.

Home facts and features

Price details
List Price
$429,900
Gross Taxes for 2026
$3,100
Home facts
Bedrooms
4
Full Bathrooms
2
Parking Details
Detached Garage
Property Type
House
Lot Size
0 ft²
Depth
Year Built
Built in 2010 (16 yrs old)
Title
Freehold
Exterior Finish
Vinyl siding
Heating Type
Baseboard heaters, Electric, Mini-Split
Cooling
Air exchanger
Appliances
Dishwasher, Dryer, Microwave, Refrigerator, Stove, Washer
Agent details
Primary Agent
Primary Broker
PG Direct Realty Ltd.
Listing details
Days on REW
10 Days
MLS® Number
1304076
Source
Canadian Real Estate Association

Mortgage Calculator

provided by REW Digital Ltd
Estimated Payments
Purchase Price
Mortgage Total
Down Payment
Amortization
25 Years
Interest Rate
3.99%

The displayed rates are provided as guidance only, are not guaranteed, or are to be considered an approval of credit. Approval will be based solely on your personal situation. You are encouraged to speak with a Mortgage Professional for the most accurate information and to determine your eligibility.

Property Insights

Torbay Intermediate School
  • n/a
  • 5 - 7
  • In Catchment
Holy Trinity Elementary School
  • n/a
  • K - 6
  • In Catchment
Holy Trinity High School
  • n/a
  • 7 - 13
  • In Catchment
School catchments and distances are intended to be used as reference only. To verify enrolment eligibility for a property, contact the school directly.Report Incorrect Info
Listing data is subject to copyright, disclaimer, and additional requirements from the data provider. See our Terms of Use for terms applicable to this listing. Listing data was last updated on 2026-10-17.
We use cookies and other technologies for functionality, security, and to provide you with a personalized experience on our online services. By continuing to use our online services, you agree to our Privacy Policy and Terms of Use. For information on how to adjust your privacy settings, visit our Cookie Policy.
Dismiss

