For Sale: 22 Parkview Lane, Stanhope, PE - REW
Boost your listing
Listing featured. Your listing will be featured on REW.
View featured placement
$499,000
3 bd 2 ba 2840 sf House
$499,000

22 Parkview LaneStanhope, PE, C0A 1P0

  • 3 Bed
  • 2 Bath
  • 2840 Sqft
  • House

About this home

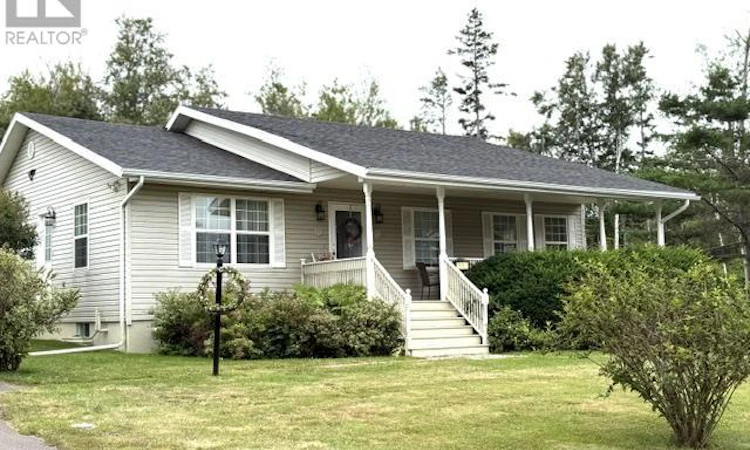
Welcome to this charming year-round rancher in the heart of Stanhope, situated on a beautifully landscaped 0.36-acre lot on a year-round road. Complete with a welcoming covered front porch and double paved driveway, this well-maintained home offers comfortable one-level living with additional finished space in the lower level. that could easily be made into a spacious Inlaw Apt as it has an outside separate entrance. The main floor features 1,280 sq. ft. of living space, including two spacious bedrooms, 1.5 bathrooms, a large eat-in kitchen, and an open-concept family room, perfect for everyday living and entertaining. At the rear of the home, you'll find a bright and inviting sunroom overlooking the private, partially fenced backyard, with double garden doors leading to the spacious deck?an ideal place to relax or entertain.The lower level offers a generous family room, laundry area, ample storage, and a third bedroom (window does not meet egress requirements). Heating is provided by an energy-efficient heat pump, baseboard and an oil furnace for year-round comfort. The home also features vinyl exterior, a newer roof, and a combination of hardwood, laminate, and tile flooring throughout. Located just minutes from Stanhope's beautiful North Shore beaches, golf course, and only 20 mins to Charlottetown, this move-in-ready home is ideal as a primary residence, retirement home, or four-season vacation getaway. Property taxes are approximately $2,200 annually (2026). All measurements are approximate. (id:63626)
Listed by: Wendy Flemming, RE/MAX CHARLOTTETOWN REALTY

Home facts and features

Price details
List Price
$499,000
Gross Taxes for 2026
$2,187
Home facts
Bedrooms
3
Full Bathrooms
1
Partial Bathrooms
1
Property Type
House
Lot Size
0 ft²
Depth
Year Built
Built in 2004 (22 yrs old)
Title
Freehold
Style
Character
Exterior Finish
Vinyl
Heating Type
Oil, Furnace
Basement Details
Finished, Full
Appliances
Dishwasher, Dryer, Microwave, Oven - Electric, Refrigerator, Washer
Agent details
Primary Agent
Primary Broker
RE/MAX CHARLOTTETOWN REALTY
Secondary Agent
Secondary Broker
RE/MAX CHARLOTTETOWN REALTY
Listing details
Days on REW
12 Days
MLS® Number
202619390
Source
Canadian Real Estate Association
Board
Prince Edward Island Real Estate Association

Is this your listing? Help it to stand out.

Mortgage Calculator

Estimated Payments
Purchase Price
Mortgage Total
Down Payment
Amortization
25 Years
Interest Rate
3.99%

The displayed rates are provided as guidance only, are not guaranteed, or are to be considered an approval of credit. Approval will be based solely on your personal situation. You are encouraged to speak with a Mortgage Professional for the most accurate information and to determine your eligibility.

Property Insights

Port Elgin Regional School
  • n/a
  • K - 8
  • In Catchment
École Donat-Robichaud
  • n/a
  • K - 8
  • In Catchment
Polyvalente Louis-J.-Robichaud
  • n/a
  • 9 - 12
  • In Catchment
École Mgr-François-Bourgeois
  • n/a
  • K - 8
  • In Catchment
Tantramar Regional High School
  • n/a
  • 9 - 12
  • In Catchment
Sackville Christian Academy
  • n/a
  • K - 12
  • In Catchment
Marshview Middle School
  • n/a
  • 5 - 8
  • In Catchment
Salem Elementary School
  • n/a
  • K - 4
  • In Catchment
École Abbey-Landry
  • n/a
  • K - 8
  • In Catchment
Dorchester Consolidated School
  • n/a
  • K - 8
  • In Catchment
School catchments and distances are intended to be used as reference only. To verify enrolment eligibility for a property, contact the school directly.Report Incorrect Info
Listing data is subject to copyright, disclaimer, and additional requirements from the data provider. See our Terms of Use for terms applicable to this listing. Listing data was last updated on 2026-08-15.
We use cookies and other technologies for functionality, security, and to provide you with a personalized experience on our online services. By continuing to use our online services, you agree to our Privacy Policy and Terms of Use. For information on how to adjust your privacy settings, visit our Cookie Policy.
Dismiss

