For Sale: 22 Naufrage Pond Lane, Monticello, PE - REW
Boost your listing
Listing featured. Your listing will be featured on REW.
View featured placement
$429,900
5 bd 3 ba 1669 sf House
$429,900

22 Naufrage Pond LaneMonticello, PE, C0A 2B0

  • 5 Bed
  • 3 Bath
  • 1669 Sqft
  • House

About this home

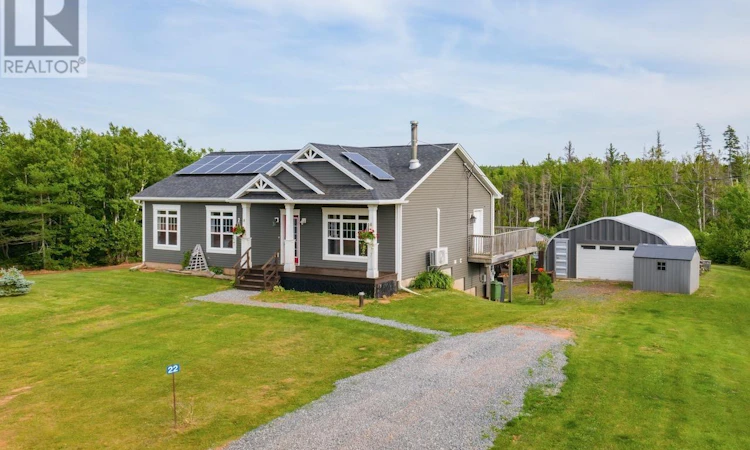
Welcome home to 22 Naufrage Pond Rd ? a rare find where space, comfort, and lifestyle come together on 3.86 private acres. From the moment you pull into the driveway, the curb appeal draws you in. A wired 25x27 garage, sparkling pool, relaxing hot tub, and handy shed just where it starts and how much this property has to offer before you even step through the front door. Inside, a warm and welcoming foyer leads into a cozy living room, where a wood stove and heat pump keep you comfortable no matter the season. Continue into the open-concept kitchen and dining area, anchored by a beautiful island that's perfect for meal prep, morning coffee, or gathering with family. Step right out from the dining area onto the back deck, ideal for summer barbecues or quiet evenings outside. A generously sized laundry room with a large sink and adjacent half bath adds everyday convenience, while down the hall you'll find a full bathroom and three lovely bedrooms, including a primary suite with its own heat pump and a 3/4 ensuite ? your personal retreat at the end of the day. Downstairs, the partially finished basement is bursting with potential. Two spacious bedrooms offer flexibility for guests, a home office, or growing family needs, while two additional unfinished areas are just waiting to become your dream man cave, media room, or family hangout. And here's the best part, a walkout leads straight to a screened-in porch, giving you effortless access to the pool and hot tub! This is more than a house, it's a lifestyle. Space to grow, room to entertain, and a setting that feels like home the moment you arrive. 22 Naufrage Pond Rd is a true gem, waiting for you. All measurements are approximate and should be verified by buyers. (id:63626)
Listed by: Kyle Kickham, East Coast Realty

Home facts and features

Price details
List Price
$429,900
Gross Taxes for 2026
$3,093
Home facts
Bedrooms
5
Full Bathrooms
2
Partial Bathrooms
1
Parking Details
Gravel, Detached Garage
Property Type
House
Lot Size
3.86 acres
Depth
Year Built
Built in 2019 (7 yrs old)
Title
Freehold
Style
Character
Exterior Finish
Vinyl
Heating Type
Baseboard heaters, Stove, Electric, Wood, Wall Mounted Heat Pump
Cooling
Air exchanger
Basement Details
Partially finished, Full
Features
Partially cleared, Single Driveway
Appliances
Dishwasher, Dryer, Hot Tub, Microwave Range Hood Combo, Refrigerator, Stove, Washer
Agent details
Primary Agent
Primary Broker
East Coast Realty
Listing details
Days on REW
2 Days
MLS® Number
202618495
Source
Canadian Real Estate Association
Board
Prince Edward Island Real Estate Association

Is this your listing? Help it to stand out.

Mortgage Calculator

Estimated Payments
Purchase Price
Mortgage Total
Down Payment
Amortization
25 Years
Interest Rate
3.99%

The displayed rates are provided as guidance only, are not guaranteed, or are to be considered an approval of credit. Approval will be based solely on your personal situation. You are encouraged to speak with a Mortgage Professional for the most accurate information and to determine your eligibility.

Property Insights

Port Elgin Regional School
  • n/a
  • K - 8
  • In Catchment
École Donat-Robichaud
  • n/a
  • K - 8
  • In Catchment
Tantramar Regional High School
  • n/a
  • 9 - 12
  • In Catchment
Sackville Christian Academy
  • n/a
  • K - 12
  • In Catchment
Marshview Middle School
  • n/a
  • 5 - 8
  • In Catchment
Salem Elementary School
  • n/a
  • K - 4
  • In Catchment
Polyvalente Louis-J.-Robichaud
  • n/a
  • 9 - 12
  • In Catchment
École Mgr-François-Bourgeois
  • n/a
  • K - 8
  • In Catchment
Dorchester Consolidated School
  • n/a
  • K - 8
  • In Catchment
École Abbey-Landry
  • n/a
  • K - 8
  • In Catchment
School catchments and distances are intended to be used as reference only. To verify enrolment eligibility for a property, contact the school directly.Report Incorrect Info
Listing data is subject to copyright, disclaimer, and additional requirements from the data provider. See our Terms of Use for terms applicable to this listing. Listing data was last updated on 2026-07-25.

