For Sale: 22 Emerald Avenue, Clarenville, NL - REW
Boost your listing
Listing featured. Your listing will be featured on REW.
View featured placement
$229,900
4 + 0 bd • 2 ba • 2102 sf • House
$229,900

22 Emerald AvenueClarenville, NL, A5A 1G1

  • 4 + 0 Bed
  • 2 Bath
  • 2102 Sqft
  • House

About this home

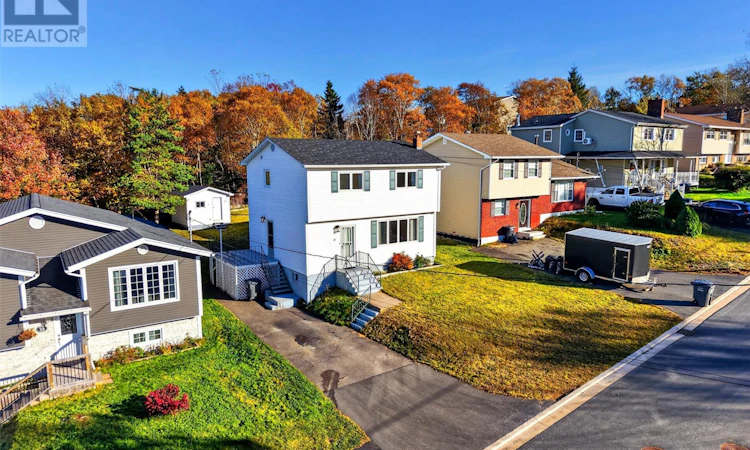
Welcome to 22 Emerald Avenue in Clarenville! This home features 4 bedrooms 1 and a half bathrooms and loads of living space for a family! As you enter the home through the front door you are greeted with a nicely sized porch area with lots of closet space and the stunning hardwood floors that carry out throughout most of the main level. From there you can go to your right to the large living room with loads of natural light. Then you will see the spacious dining room that faces the rear yard, as you continue from the dining room you will see the great sized kitchen with oak cabinets that provide lots of cupboard space! Once you leave the kitchen you will see the half bathroom that's on the main floor right next to the side entrance to the home and the stairs to take you to the basement. As you enter the basement you can see the large rec room/office area, as well as the large laundry/storage room which is also where the basement door is located. Once you head up to the second floor of the home you will find 3 great sized bedrooms and a large primary bedroom with his and hers closets. On the second floor there is also the three piece bathroom as well. Outside the home you will find a long single paved driveway, a 12x14 storage shed, and two great sized patios. This home has had many upgrades and updates done to it over the years such as; Shingles replaced in 2025, New 200 amp electrical panel done in 2025, Hot water tank replaced in 2025, 1 inch of styrofoam insulation installed under the siding, all new plugs, switches, digital thermostats, and faucets. Lots of value in this property and would be a great opportunity for a first time home buyers or young families! No conveyance of offers until 5pm the 27th and offers are to be left open until 10pm on the 27th as per the attached Seller's Direction. (id:63626)
Listed by: Avery Balsom, RE/MAX Eastern Edge Realty Ltd. Clarenville

Home facts and features

Price details
List Price
$229,900
Gross Taxes for 2026
$1,541
Home facts
Bedrooms
4
Full Bathrooms
1
Partial Bathrooms
1
Parking Details
Detached Garage
Property Type
House
Depth
125
Year Built
Built in 1982 (44 yrs old)
Title
Freehold
Style
2 Level
Exterior Finish
Vinyl siding
Heating Type
Baseboard heaters, Electric
Appliances
Dishwasher, Dryer, Refrigerator, Stove, Washer
Agent details
Primary Agent
Primary Broker
RE/MAX Eastern Edge Realty Ltd. Clarenville
Listing details
Days on REW
9 Days
MLS® Number
1304564
Source
Canadian Real Estate Association

Mortgage Calculator

provided by REW Digital Ltd
Estimated Payments
Purchase Price
Mortgage Total
Down Payment
Amortization
25 Years
Interest Rate
3.99%

The displayed rates are provided as guidance only, are not guaranteed, or are to be considered an approval of credit. Approval will be based solely on your personal situation. You are encouraged to speak with a Mortgage Professional for the most accurate information and to determine your eligibility.

Property Insights

Clarenville High School
  • n/a
  • 10 - 13
  • In Catchment
Clarenville Middle School
  • n/a
  • 7 - 9
  • In Catchment
Riverside Elementary School
  • n/a
  • K - 6
  • In Catchment
School catchments and distances are intended to be used as reference only. To verify enrolment eligibility for a property, contact the school directly.Report Incorrect Info
Listing data is subject to copyright, disclaimer, and additional requirements from the data provider. See our Terms of Use for terms applicable to this listing. Listing data was last updated on 2026-10-28.
We use cookies and other technologies for functionality, security, and to provide you with a personalized experience on our online services. By continuing to use our online services, you agree to our Privacy Policy and Terms of Use. For information on how to adjust your privacy settings, visit our Cookie Policy.
Dismiss