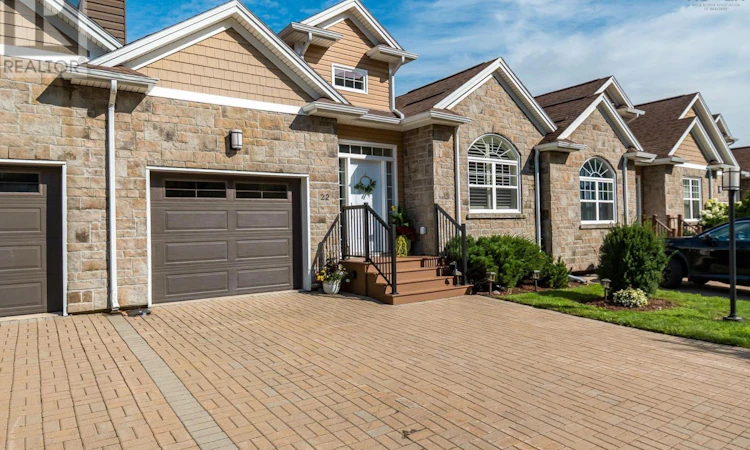
For Sale: 22 Chaucer Lane, Timberlea, NS - REW
Boost your listing
Listing featured. Your listing will be featured on REW.
View featured placement
$688,000
2 bd 3 ba 2285 sf Townhouse
$688,000

22 Chaucer LaneTimberlea, NS, B3T 0H3

  • 2 Bed
  • 3 Bath
  • 2285 Sqft
  • Townhouse

About this home

Welcome to 22 Chaucer Lane in Timberlea, Nova Scotia a beautifully maintained 2+ bedroom bungalow nestled in a quiet six-home condo community on a private road, just seconds from Brunello Golf Club. Step inside to the inviting foyer, where charming French doors open to the bright, open-concept living space. The great room features soaring cathedral ceilings, a cozy propane fireplace, and a mini-split heat pump offering efficient heating/cooling all year round. The contemporary kitchen and dining area are perfectly suited for both everyday living and entertaining, with direct access to the large rear deck overlooking lush greenery and the beautiful surroundings of Brunello Estates. The spacious primary bedroom is a true retreat, complete with a walk-in closet and a luxurious 5-piece ensuite featuring a soaker tub, dual sinks, and a separate curbless walk-in shower. Main-level convenience continues with laundry facilities and direct access to the attached heated garage. A 2-piece bath completes this level. The fully finished lower level provides exceptional versatility, featuring a generous rec room with a 2nd mini-split heat pump and walk-out access to a patio overlooking your own lovely perennial garden. This level also includes a spacious 2nd bedroom, a 4-piece bath, a den/office that could serve as a 3rd bedroom, and ample storage. Whether hosting overnight guests, accommodating family, or creating a home office, gym, or media room, this level offers space to suit a variety of needs. Enjoy the freedom of a low-maintenance condo lifestyle without compromising on space or quality. With golf, parks, shopping, schools, and major amenities nearby, 22 Chaucer Lane offers an exceptional opportunity to enjoy refined, carefree living in one of Timberleas most desirable communities. (id:63626)
Listed by: Ian Angus, Royal LePage Atlantic

Home facts and features

Price details
List Price
$688,000
Strata Maintenance Fees
$390 Monthly
Home facts
Bedrooms
2
Full Bathrooms
2
Partial Bathrooms
1
Parking Details
Garage, Interlocked
Property Type
Townhouse
Year Built
Built in 2014 (12 yrs old)
Title
Condo/Strata
Style
Bungalow
Exterior Finish
Stone, Vinyl
Heating Type
Heat Pump, Baseboard heaters, Electric, Ductless
Cooling
Air Conditioned
Features
Level, Walk-In Closet
Amenities
32in min Entry Doorways
Appliances
Dishwasher, Dryer, Refrigerator, Stove, Washer
Agent details
Primary Agent
Primary Broker
Royal LePage Atlantic
Listing details
Days on REW
7 Days
MLS® Number
202621753
Source
Canadian Real Estate Association
Board
Nova Scotia Association of REALTORS®

Is this your listing? Help it to stand out.

Mortgage Calculator

Estimated Payments
Purchase Price
Mortgage Total
Down Payment
Amortization
25 Years
Interest Rate
3.99%

The displayed rates are provided as guidance only, are not guaranteed, or are to be considered an approval of credit. Approval will be based solely on your personal situation. You are encouraged to speak with a Mortgage Professional for the most accurate information and to determine your eligibility.

Property Insights

Beechville-Lakeside-Timberlea Junior Elementary School
  • n/a
  • K - 2
  • In Catchment
Beechville-Lakeside-Timberlea Senior Elementary School
  • n/a
  • 3 - 5
  • In Catchment
Ridgecliff Middle School
  • n/a
  • 6 - 9
  • In Catchment
Five Bridges Junior High School
  • n/a
  • 7 - 9
  • In Catchment
Sir John A. MacDonald High School
  • n/a
  • 10 - 12
  • In Catchment
Tantallon Junior Elementary School
  • n/a
  • K - 2
  • In Catchment
Tantallon Senior Elementary School
  • n/a
  • 3 - 6
  • In Catchment
St. Margaret's Bay Elementary School
  • n/a
  • K - 6
  • In Catchment
East St. Margaret's Elementary School
  • n/a
  • K - 6
  • In Catchment
School catchments and distances are intended to be used as reference only. To verify enrolment eligibility for a property, contact the school directly.Report Incorrect Info
Listing data is subject to copyright, disclaimer, and additional requirements from the data provider. See our Terms of Use for terms applicable to this listing. Listing data was last updated on 2026-09-04.
We use cookies and other technologies for functionality, security, and to provide you with a personalized experience on our online services. By continuing to use our online services, you agree to our Privacy Policy and Terms of Use. For information on how to adjust your privacy settings, visit our Cookie Policy.
Dismiss

