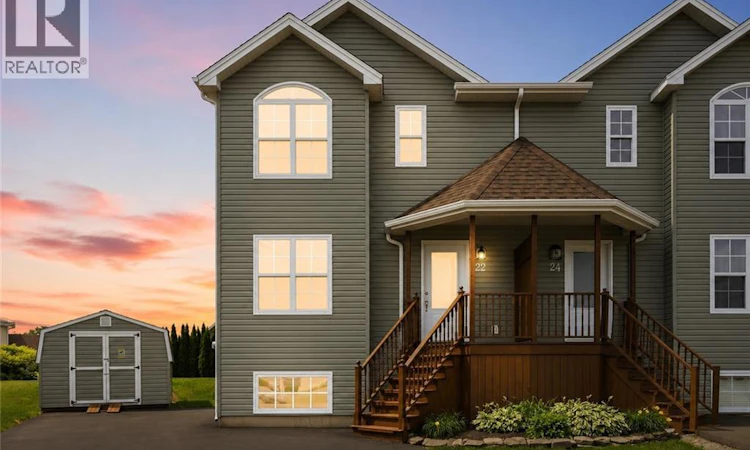
For Sale: 22 Carlson Street, Moncton, NB - REW
Boost your listing
Listing featured. Your listing will be featured on REW.
View featured placement
$424,900
4 bd 3 ba 1950 sf House
22 Carlson Street
Street ViewDirections
$424,900

22 Carlson StreetMoncton, NB, E1G 5N5

  • 4 Bed
  • 3 Bath
  • 1950 Sqft
  • House

About this home

Some homes are bought with a checklist. The best ones are bought with a feeling. This is one of those homes. The feeling starts before you even unpack. Morning coffee in the fully finished gazebo. Dinner on the deck while the sun goes down. Kids playing in the backyard. A movie downstairs on a rainy Saturday. Christmas mornings. Birthday parties. Quiet Sunday afternoons. This isn't just a house built with rooms...it's built for real life. Offering more than 2,000 square feet of finished living space across three levels, this beautifully updated home features four spacious bedrooms, 2.5 bathrooms and a layout that gives everyone room to gather without ever feeling crowded. Whether you're raising a family, working from home or simply looking for a home that adapts as life changes, you'll appreciate how naturally every space flows together. What makes this home even more special is everything you won't have to do. The heavy lifting has already been completed. New roof shingles. New upper-level carpeting. Professionally refinished hardwood floors. Fresh paint throughout the entire home including the ceilings, walls, trim, doors and the fully finished gazebo. Both decks have been refreshed with two coats of stain, select boards replaced, bathroom fixtures updated, lighting refreshed, windows professionally cleaned inside and out, siding washed, lawn rejuvenated, gardens prepared and the entire home professionally cleaned from top to bottom. Need storage? You've got it. A generous storage area beneath the fully finished gazebo and a 10' x 12' baby barn provide plenty of room for seasonal décor, tools and outdoor equipment. To make moving day even easier, the fridge, stove, dishwasher, washer, dryer, deep freeze and dehumidifier are all included. Some homes ask you to imagine what they could become. This one has already done the work. All that's left is for you to start making memories. (id:63626)
Listed by: Shane MacPherson, Salesperson, eXp Realty

Home facts and features

Price details
List Price
$424,900
Gross Taxes for 2026
$2,880
Home facts
Bedrooms
4
Full Bathrooms
1
Partial Bathrooms
2
Property Type
House
Lot Size
5037 ft²
Depth
Year Built
Built in 2010 (16 yrs old)
Title
Freehold
Exterior Finish
Vinyl
Heating Type
Heat Pump, Baseboard heaters, Electric
Cooling
Heat Pump
Features
Balcony/Deck/Patio
Agent details
Primary Agent
Shane MacPherson
Primary Broker
eXp Realty
Listing details
Days on REW
1 Day
MLS® Number
NB144996
Source
Canadian Real Estate Association

Is this your listing? Help it to stand out.

Mortgage Calculator

Estimated Payments
Purchase Price
Mortgage Total
Down Payment
Amortization
25 Years
Interest Rate
3.99%

The displayed rates are provided as guidance only, are not guaranteed, or are to be considered an approval of credit. Approval will be based solely on your personal situation. You are encouraged to speak with a Mortgage Professional for the most accurate information and to determine your eligibility.

Property Insights

Northrop Frye School
  • n/a
  • K - 8
  • In Catchment
Evergreen Park School
  • n/a
  • K - 8
  • In Catchment
École Le Sommet
  • n/a
  • K - 8
  • In Catchment
Birchmount School
  • n/a
  • K - 8
  • In Catchment
Beaverbrook School
  • n/a
  • K - 8
  • In Catchment
École Saint-Henri
  • n/a
  • K - 5
  • In Catchment
Harrison Trimble High School
  • n/a
  • 9 - 12
  • In Catchment
École l'Odyssée
  • n/a
  • 9 - 12
  • In Catchment
École Le Mascaret
  • n/a
  • 6 - 8
  • In Catchment
Queen Elizabeth School
  • n/a
  • K - 8
  • In Catchment
School catchments and distances are intended to be used as reference only. To verify enrolment eligibility for a property, contact the school directly.Report Incorrect Info
Listing data is subject to copyright, disclaimer, and additional requirements from the data provider. See our Terms of Use for terms applicable to this listing. Listing data was last updated on 2026-07-30.
We use cookies and other technologies for functionality, security, and to provide you with a personalized experience on our online services. By continuing to use our online services, you agree to our Privacy Policy and Terms of Use. For information on how to adjust your privacy settings, visit our Cookie Policy.
Dismiss

