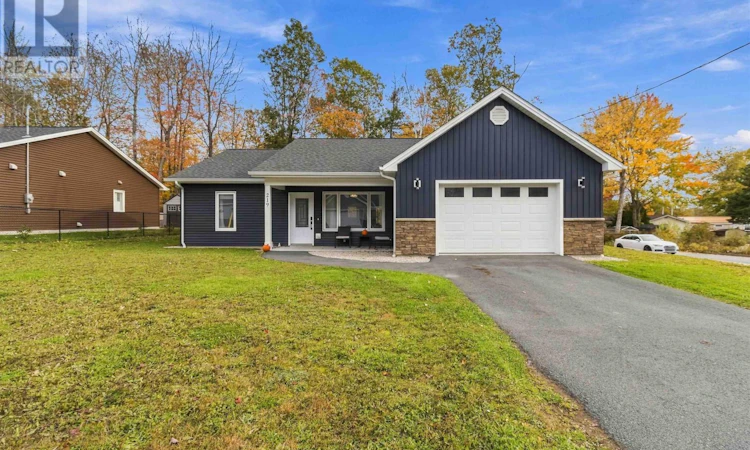
For Sale: 219 Winburn Avenue, Bridgewater, NS - REW
Boost your listing
Listing featured. Your listing will be featured on REW.
View featured placement
$489,900
3 + 0 bd • 2 ba • 1336 sf • House
$489,900

219 Winburn AvenueBridgewater, NS, B4V 9A4

  • 3 + 0 Bed
  • 2 Bath
  • 1336 Sqft
  • House

About this home

Modern, effortless, and right where you want to be! If you've been searching for a home that offers all the comforts of modern living, without the upkeep of an older larger property, this one checks all the right boxes! Just 4 years young, this beautifully designed 3-bedroom, 2-bath home combines stylish finishes, an easy-flowing layout, and the convenience of one-level living, all in a fantastic in-town location. Inside, the bright, open-concept design feels fresh, functional, and thoughtfully designed for everyday living where the kitchen, dining, and living areas come together effortlessly. The modern kitchen features a centre island that's perfect for casual meals or entertaining. The primary bedroom offers the added comfort of its own ensuite bath, while two additional bedrooms provide flexibility for family, guests, or a home office. Comfort and efficiency are equally impressive: electric in-floor hot water heating provides cozy, consistent warmth underfoot and a ductless heat pump offers additional heating and cooling throughout the seasons. An attached garage adds everyday practicality, whether you're looking for sheltered parking or additional storage. Positioned on a corner lot, this property offers the kind of low-maintenance lifestyle that leaves you with more time to enjoy everything around you. And the location? It's hard to beat! Walk to nearby amenities, access public transit, or enjoy the convenience of having the hospital and so much more close to home. Whether you're looking to simplify, downsize without compromise, or simply enjoy the benefits of a newer home, this is an exceptional opportunity to settle into a space where comfort, convenience, and style come together beautifully. (id:63626)
Listed by: Morgan Lunn, Exit Realty Inter Lake Limited

Home facts and features

Price details
List Price
$489,900
Home facts
Bedrooms
3
Full Bathrooms
2
Parking Details
Attached Garage, Garage, Paved Yard
Property Type
House
Lot Size
0 ft²
Depth
Year Built
Built in 2022 (4 yrs old)
Title
Freehold
Exterior Finish
Vinyl
Heating Type
Heat Pump, In Floor Heating, Electric, Ductless
Cooling
Air Conditioned
Features
Level, Walk-In Closet
Amenities
32in min Doorways, 32in min Entry Doorways, Entry less than 3 steps, Entry threshold less than ½ inch
Appliances
Dishwasher, Refrigerator, Stove, Washer/Dryer Combo
Agent details
Primary Agent
Primary Broker
Exit Realty Inter Lake Limited
Listing details
Days on REW
2 Days
MLS® Number
202626316
Source
Canadian Real Estate Association
Board
Nova Scotia Association of REALTORS®
Is this your listing? Help it to stand out.

Mortgage Calculator

provided by REW Digital Ltd
Estimated Payments
Purchase Price
Mortgage Total
Down Payment
Amortization
25 Years
Interest Rate
3.99%

The displayed rates are provided as guidance only, are not guaranteed, or are to be considered an approval of credit. Approval will be based solely on your personal situation. You are encouraged to speak with a Mortgage Professional for the most accurate information and to determine your eligibility.

Property Insights

Bridgewater Elementary School
  • n/a
  • K - 6
Bridgewater Junior Senior High School
  • n/a
  • 7 - 12
Park View Education Centre
  • n/a
  • 10 - 12
Centre Scolaire De La Rive-Sud
  • n/a
  • K - 12
School catchments and distances are intended to be used as reference only. To verify enrolment eligibility for a property, contact the school directly.Report Incorrect Info
Listing data is subject to copyright, disclaimer, and additional requirements from the data provider. See our Terms of Use for terms applicable to this listing. Listing data was last updated on 2026-10-22.
We use cookies and other technologies for functionality, security, and to provide you with a personalized experience on our online services. By continuing to use our online services, you agree to our Privacy Policy and Terms of Use. For information on how to adjust your privacy settings, visit our Cookie Policy.
Dismiss