For Sale: 219 Chemin Ptit Paradis Road, St. Bernard, NS - REW
Boost your listing
Listing featured. Your listing will be featured on REW.
View featured placement
$329,900
2 bd 2 ba 1130 sf House
219 Chemin Ptit Paradis Road
Street ViewDirections
$329,900

219 Chemin Ptit Paradis RoadSt. Bernard, NS, B0W 3T0

  • 2 Bed
  • 2 Bath
  • 1130 Sqft
  • House

About this home

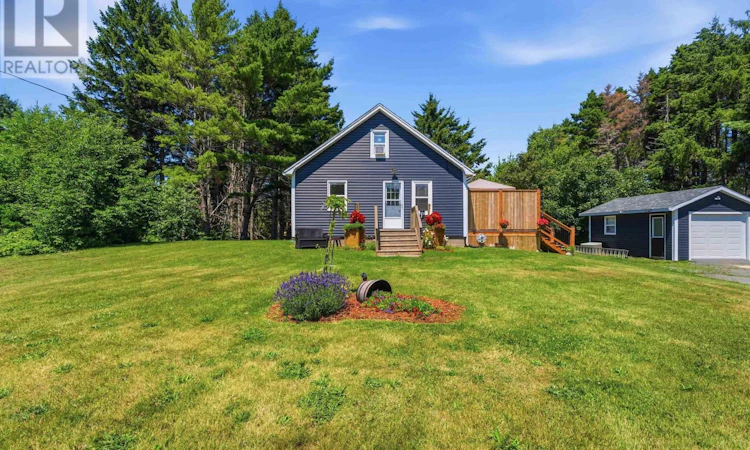
Home Sweet Home awaits at 219 Chemin Ptit Paradis Road, St. Bernard, where warmth, charm, and thoughtful updates come together to create a property you'll be proud to call your own. From the moment you pull into the driveway, the inviting curb appeal and welcoming atmosphere make an unforgettable first impression. Set on a generous lot, the property features a spacious detached garage, ideal for parking, storage, lawn equipment, or creating the workshop you've always wanted. A beautifully built, private deck extends your living space outdoors, offering the perfect place to relax with a good book and enjoy your morning coffee. Lovingly maintained and extensively updated since 2023, this delightful two-bedroom, two-bath home offers the peace of mind that comes with significant recent improvements. Highlights include a new drilled well, new windows, new front and back doors with screen doors, new siding, a new deck, new garage door, all new appliances, a new mini-split heat pump, and a new generator panel and generatorwith even more updates available through your Realtor®. Simply pack your bags, turn the key, and start enjoying your new home. Inside, the main floor offers the convenience of one-level living with a comfortable bedroom, main-floor laundry, a 3-piece bath with a walk-in shower, and a heat pump providing efficient heating and cooling. The kitchen and living room flow seamlessly together, creating a bright and welcoming space for everyday living. Upstairs, you'll find a second bedroom, a 3-piece bath complete with a relaxing soaker tub, and a versatile bonus space that would make an excellent home office, reading nook, or hobby area. Located just minutes from the Village of Weymouth and its everyday amenities, and approximately 20 minutes from the Town of Digby, this beautifully updated home is ready to welcome its next owners and the memories they'll create for years to come. (id:63626)
Listed by: Shauna Denton, Exit Realty Town & Country

Home facts and features

Price details
List Price
$329,900
Home facts
Bedrooms
2
Full Bathrooms
2
Parking Details
Gravel, Detached Garage, Garage
Property Type
House
Lot Size
2.9 acres
Depth
Year Built
Built in 1956 (70 yrs old)
Title
Freehold
Exterior Finish
Vinyl
Heating Type
Heat Pump, Forced air, Oil, Electric, Ductless, Furnace
Cooling
Air Conditioned
Basement Details
Full
Features
Sump Pump
Appliances
Dishwasher, Dryer, Microwave, Range - Electric, Refrigerator, Washer
Agent details
Primary Agent
Primary Broker
Exit Realty Town & Country
Listing details
Days on REW
31 Days
MLS® Number
202618698
Source
Canadian Real Estate Association
Board
Nova Scotia Association of REALTORS®

Is this your listing? Help it to stand out.

Mortgage Calculator

Estimated Payments
Purchase Price
Mortgage Total
Down Payment
Amortization
25 Years
Interest Rate
3.99%

The displayed rates are provided as guidance only, are not guaranteed, or are to be considered an approval of credit. Approval will be based solely on your personal situation. You are encouraged to speak with a Mortgage Professional for the most accurate information and to determine your eligibility.

Property Insights

Weymouth Consolidated School
  • n/a
  • K - 6
School catchments and distances are intended to be used as reference only. To verify enrolment eligibility for a property, contact the school directly.Report Incorrect Info
Listing data is subject to copyright, disclaimer, and additional requirements from the data provider. See our Terms of Use for terms applicable to this listing. Listing data was last updated on 2026-08-26.
We use cookies and other technologies for functionality, security, and to provide you with a personalized experience on our online services. By continuing to use our online services, you agree to our Privacy Policy and Terms of Use. For information on how to adjust your privacy settings, visit our Cookie Policy.
Dismiss

