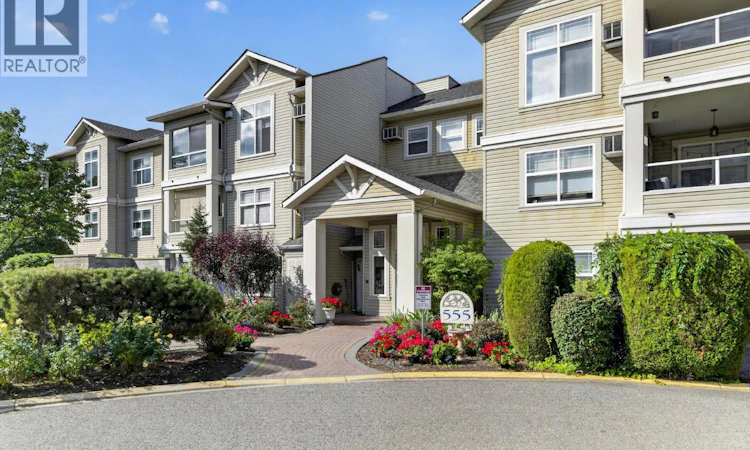
For Sale: 219-555 Houghton Road, Kelowna, BC - REW
Boost your listing
Listing featured. Your listing will be featured on REW.
View featured placement
$429,900
2 bd 2 ba 1308 sf Apt/Condo

555 Houghton Road Unit# 219Kelowna, BC, V1X 7P9

Rutland
  • 2 Bed
  • 2 Bath
  • 1308 Sqft
  • Apt/Condo

About this home

Welcome to hidden gem, Magnolia Gardens! This 2-bed & den unit is not a typical cookie cutter and will impress you in many ways; spacious, cozy, functional, quiet, and ideal location. You will be delighted to find a spacious, and beautiful, living room with a cozy gas fireplace, complemented by a formal dining space. This place is picture perfect for your family's Christmas dinner. The den off the living room is filled with natural light coming through the East facing windows and is perfect for your office or guest bedroom. Step outside, you will find a covered balcony with tons of room for outdoor furniture and BBQ. Enjoy morning coffee soaking up warm morning Sun, overlooking the central garden. This unit is facing the central garden area, providing sense of security and peacefulness. The functional kitchen is spacious with additional room for freezer/storage and a nook. After a long day, you will find a perfect sanctuary with space and privacy. The 4-piece ensuite and walk-in closet are impressive. On the opposite side of living are, there are second bedroom, main bathroom, and side-by-side laundry room, which provide ideal and comfortable living arrangement for any families. This family-sized condo unit is situated nicely and feels comfortable and pleasant. On the garage level, you will find an oversized storage, parking, workshop, and even a car wash area. Don't forget to check out the clubhouse, gym, and the guest room. No compromises for downsizers, and perfect for young families too. (id:63626)
Listed by: Jimmy Yoon, Royal LePage Kelowna

Home facts and features

Price details
List Price
Gross Taxes for 2026
$2,257
Strata Maintenance Fees
$648 Monthly
Home facts
Bedrooms
2
Full Bathrooms
2
Parking Spaces
1
Parking Details
Stall, Parkade, See Remarks
Property Type
Apt/Condo
Year Built
Built in 1998 (28 yrs old)
Title
Condo/Strata
Heating Type
Baseboard heaters, Electric
Cooling
Wall unit
Features
Clubhouse
Amenities
Party Room
Appliances
Dishwasher, Microwave, Range - Electric, Refrigerator, Washer & Dryer
Community
Agent details
Primary Agent
Primary Broker
Royal LePage Kelowna
Listing details
Days on REW
1 Day
MLS® Number
10400077
Source
Canadian Real Estate Association

Is this your listing? Help it to stand out.

Mortgage Calculator

Estimated Payments
Purchase Price
Mortgage Total
Down Payment
Amortization
25 Years
Interest Rate
3.99%

Connect with our mortgage partner

Ajay Bhanot

Ajay Bhanot

DLC A.I.M.I. Collective Mortgage Group

Helping you secure the best mortgage deals for your dream home. Let's talk mortgages!

Connect with a mortgage expert

The displayed rates are provided as guidance only, are not guaranteed, or are to be considered an approval of credit. Approval will be based solely on your personal situation. You are encouraged to speak with a Mortgage Professional for the most accurate information and to determine your eligibility.

Property Insights

Heritage Christian School
  • Independent
  • K - 12
Pearson Road School
  • Public
  • Pre-K - 5
Rutland Senior Secondary School
  • Public
  • 9 - 12
Studio 9 Independent School of the Arts
  • Independent
  • K - 12
Rutland Middle School
  • Public
  • 6 - 8
South Rutland School
  • Public
  • Pre-K - 5
Belgo Elementary School
  • Public
  • K - 6
Quigley Elementary School
  • Public
  • K - 5
Rutland Elementary School
  • Public
  • K - 5
Okanagan Adventist Academy
  • Independent
  • K - 12
School catchments and distances are intended to be used as reference only. To verify enrolment eligibility for a property, contact the school directly.Report Incorrect Info
Sales History data is from public records.
Listing data is subject to copyright, disclaimer, and additional requirements from the data provider. See our Terms of Use for terms applicable to this listing. Listing data was last updated on 2026-09-18.
We use cookies and other technologies for functionality, security, and to provide you with a personalized experience on our online services. By continuing to use our online services, you agree to our Privacy Policy and Terms of Use. For information on how to adjust your privacy settings, visit our Cookie Policy.
Dismiss
