For Sale: 21767 Trans Canada Highway, Tryon, PE - REW
Boost your listing
Listing featured. Your listing will be featured on REW.
View featured placement
$308,000
4 bd • 2 ba • 1466 sf • House
$308,000

21767 Trans Canada HighwayTryon, PE, C0B 1A0

  • 4 Bed
  • 2 Bath
  • 1466 Sqft
  • House

About this home

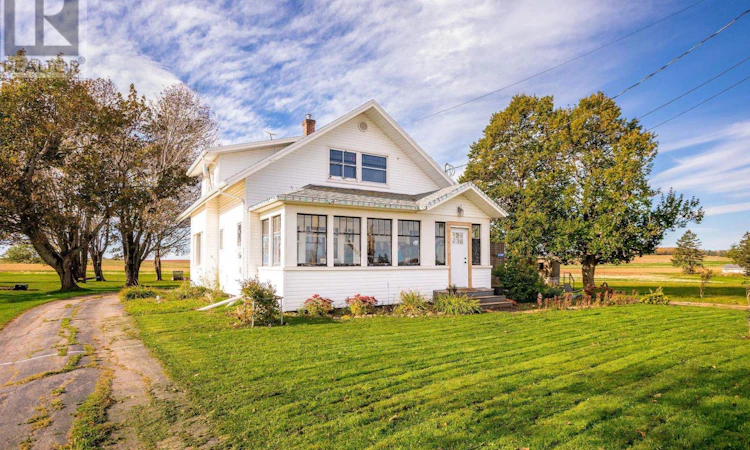
Discover the charm and character of this inviting 4-bedroom, 1.5-bathroom home situated on a 0.44-acre lot in North Tryon. Featuring high ceilings, original trim, and beautiful hardwood floors on both levels, this property blends timeless character with numerous recent updates in the last few years. The updated kitchen, newly added main-floor half bath, newer roof, vinyl windows, new front door, and updated deck are just some of the improvements that add comfort and appeal. The main floor features the primary bedroom, while three additional bedrooms are located upstairs. A spacious sunroom provides wonderful bonus space and enjoy the natural light throughout the seasons. Outside, you will find a large older barn, along with a convenient horseshoe driveway offering easy access to the Trans Canada Highway. Additional updates to this home include a new septic field, oil-fired boiler, fibreglass oil tank, electric hot-water heater, and sump pump. Ideally located approximately 20 minutes from Summerside and 35 minutes from Charlottetown, this property offers a great balance of small-community living and convenient access to nearby amenities. If you are looking for a home with character, space, and meaningful updates in a convenient location, 21767 Trans Canada Highway North Tryon is worth a closer look! Bonus, the bus stop to Charlottetown is just two houses up the road. (id:63626)
Listed by: Patrick Martens, EXIT Realty PEI

Home facts and features

Price details
List Price
$308,000
Gross Taxes for 2026
$1,333
Home facts
Bedrooms
4
Full Bathrooms
1
Partial Bathrooms
1
Property Type
House
Lot Size
0 ft²
Depth
Year Built
Built in 1938 (88 yrs old)
Title
Freehold
Exterior Finish
Vinyl
Heating Type
Oil, Radiator, Hot Water, Furnace
Basement Details
Full
Features
Paved driveway
Appliances
Refrigerator, Stove
Agent details
Primary Agent
Primary Broker
EXIT Realty PEI
Secondary Agent
Secondary Broker
ROYAL LEPAGE PRINCE EDWARD REALTY
Listing details
Days on REW
6 Days
Property Views
13
MLS® Number
202625816
Source
Canadian Real Estate Association
Board
Prince Edward Island Real Estate Association
Is this your listing? Help it to stand out.

Mortgage Calculator

provided by REW Digital Ltd
Estimated Payments
Purchase Price
Mortgage Total
Down Payment
Amortization
25 Years
Interest Rate
3.99%

The displayed rates are provided as guidance only, are not guaranteed, or are to be considered an approval of credit. Approval will be based solely on your personal situation. You are encouraged to speak with a Mortgage Professional for the most accurate information and to determine your eligibility.

Property Insights

Port Elgin Regional School
  • n/a
  • K - 8
  • In Catchment
École Donat-Robichaud
  • n/a
  • K - 8
  • In Catchment
Tantramar Regional High School
  • n/a
  • 9 - 12
  • In Catchment
Sackville Christian Academy
  • n/a
  • K - 12
  • In Catchment
Marshview Middle School
  • n/a
  • 5 - 8
  • In Catchment
Polyvalente Louis-J.-Robichaud
  • n/a
  • 9 - 12
  • In Catchment
Salem Elementary School
  • n/a
  • K - 4
  • In Catchment
École Mgr-François-Bourgeois
  • n/a
  • K - 8
  • In Catchment
École Abbey-Landry
  • n/a
  • K - 8
  • In Catchment
Dorchester Consolidated School
  • n/a
  • K - 8
  • In Catchment
School catchments and distances are intended to be used as reference only. To verify enrolment eligibility for a property, contact the school directly.Report Incorrect Info
Listing data is subject to copyright, disclaimer, and additional requirements from the data provider. See our Terms of Use for terms applicable to this listing. Listing data was last updated on 2026-10-19.
We use cookies and other technologies for functionality, security, and to provide you with a personalized experience on our online services. By continuing to use our online services, you agree to our Privacy Policy and Terms of Use. For information on how to adjust your privacy settings, visit our Cookie Policy.
Dismiss