For Sale: 2174 Mcintyre Street, Regina, SK - REW
Boost your listing
Listing featured. Your listing will be featured on REW.
View featured placement
$2,499,900
0 bd • ba • sf • Multifamily
$2,499,900

2174 McIntyre StreetRegina, SK, S4P 2R7

  • 0 Bed
  • Bath
  • Sqft
  • Multifamily

About this home

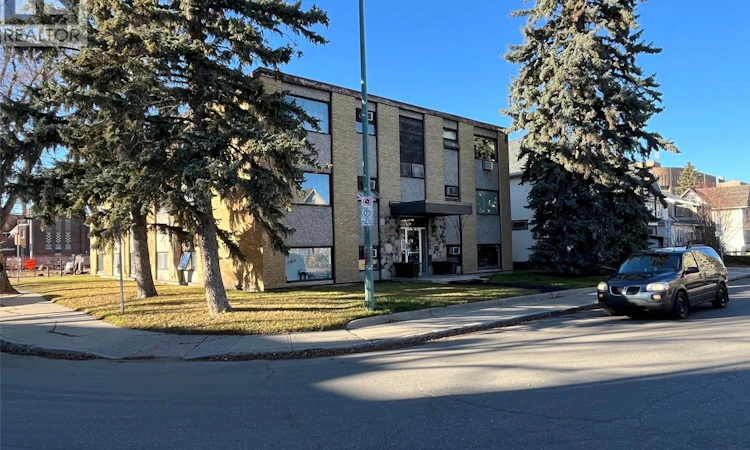
Prime investment opportunity to acquire a 18 unit apartment block located in the highly sought after Transition Area of Regina! The building consists of SEVENTEEN - 1 Bedroom units and ONE - bachelor unit. This apartment block is a wood frame building. The building complies with all building codes including fire alarm, smoke/CO detectors in every suite, emergency lighting and common area magnetic fire door closures. The roof is inspected semi-annually having maintenance done as required on an ongoing basis. The building is heated with a hot water boiler system servicing in-suite thermostat controlled perimeter base board heating. The common area laundry room equipment is leased from Coin-O-Matic utilizing an on-site debit-to-laundry card system. There are 9 parking spots. Conveniently located behind the building is a public bus stop. This property is ideally situated within a short walking distance to Wascana Park, Museum, Darke Hall, Grocery, Medical Services and the trendy 13th Avenue shopping district. ***2209 MCINTYRE AS A SEPARATE LISTING IN CLOSE PROXIMITY IS TO BE SOLD TOGETHER WITH 2174 MCINTYRE WHICH OFFERS AN ADDITIONAL 12 PARKING SPOTS, A 3 BEDROOM -1 BATH BUNGALOW SITUATED ON A POTENTIAL DEVELOPMENT SITE SUBJECT TO NEIGHBOURHOOD ZONING ALLOWANCE. As per the Seller’s direction, all offers will be presented on 11/27/2026 1:00PM. (id:63626)
Listed by: Paul Kutarna, Salesperson, Sutton Group - Results Realty

Home facts and features

Price details
List Price
$2,499,900
Gross Taxes for 2026
$19,547
Home facts
Bedrooms
0
Full Bathrooms
Property Type
Multifamily
Lot Size
9368 ft²
Depth
Year Built
Built in 1963 (63 yrs old)
Title
Freehold
Style
Low rise
Heating Type
Forced air
Cooling
Air Conditioned
Features
Treed
Amenities
Shared Laundry
Appliances
Intercom, Refrigerator, Stove, Window Coverings
Agent details
Primary Agent
Paul Kutarna
Primary Broker
Sutton Group - Results Realty
Listing details
Days on REW
5 Days
Property Views
18
MLS® Number
SK052863
Source
Canadian Real Estate Association
Is this your listing? Help it to stand out.

Mortgage Calculator

provided by REW Digital Ltd
Estimated Payments
Purchase Price
Mortgage Total
Down Payment
Amortization
25 Years
Interest Rate
3.99%

The displayed rates are provided as guidance only, are not guaranteed, or are to be considered an approval of credit. Approval will be based solely on your personal situation. You are encouraged to speak with a Mortgage Professional for the most accurate information and to determine your eligibility.

Property Insights

Davin School
  • n/a
  • K - 8
  • In Catchment
Victoria Campus
  • n/a
  • 9 - 12
  • In Catchment
Regina Public Schools Adult Campus
  • n/a
  • 9 - 12
  • In Catchment
Regina Public Schools Night School
  • n/a
  • 9 - 12
  • In Catchment
Holy Rosary Community School
  • n/a
  • K - 8
  • In Catchment
Connaught Community School
  • n/a
  • K - 8
  • In Catchment
Lakeview School
  • n/a
  • K - 8
  • In Catchment
Sheldon-Williams Collegiate
  • n/a
  • 9 - 12
  • In Catchment
School catchments and distances are intended to be used as reference only. To verify enrolment eligibility for a property, contact the school directly.Report Incorrect Info
Listing data is subject to copyright, disclaimer, and additional requirements from the data provider. See our Terms of Use for terms applicable to this listing. Listing data was last updated on 2026-11-11.
We use cookies and other technologies for functionality, security, and to provide you with a personalized experience on our online services. By continuing to use our online services, you agree to our Privacy Policy and Terms of Use. For information on how to adjust your privacy settings, visit our Cookie Policy.
Dismiss