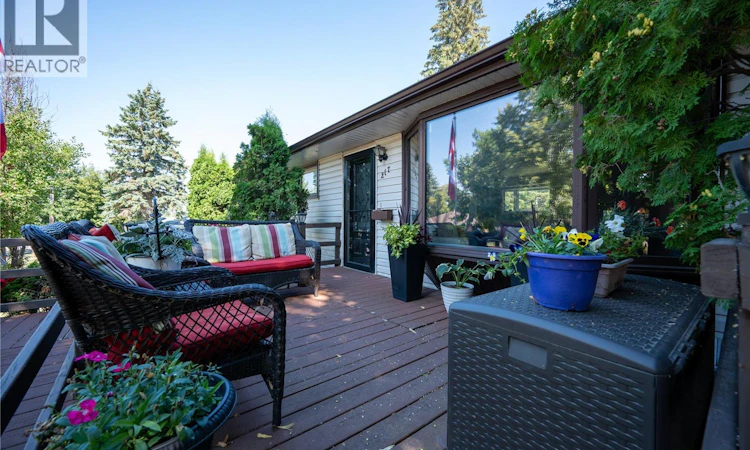
For Sale: 217 Fourth Avenue S, Yorkton, SK - REW
Boost your listing
Listing featured. Your listing will be featured on REW.
View featured placement
$259,000
4 bd 2 ba 1040 sf House
$259,000

217 Fourth Avenue SYorkton, SK, S3N 1B7

  • 4 Bed
  • 2 Bath
  • 1040 Sqft
  • House

About this home

Step Back in Time & Enjoy Modern Comfort! Welcome to a home with personality, charm, and a one-of-a-kind feature you won’t soon forget! Tucked away on a beautiful, mature street and close to Logan Flats and nearby walking paths, this inviting home offers the perfect blend of modern living and nostalgic fun. The main floor features a modern layout with three bedrooms and a full bathroom, along with a welcoming kitchen and comfortable living room — offering a practical and inviting space for everyday living. But the real showstopper awaits downstairs… Get ready for movie night! The basement rec room has been transformed into an incredible retro-inspired movie theatre, designed to make you feel as though you’ve stepped right back into an 80s cinema. From the red carpet and classic red theatre chairs to the gold stanchions, concession stand, sound system, movie screen and even 3D glasses, every detail adds to the experience. Whether you’re hosting friends, enjoying family movie nights, or simply relaxing with your favourite film, this space is made for entertainment. The basement also offers an additional bedroom and bathroom, providing flexibility for guests, teenagers, a home office, or whatever suits your needs. Step outside and discover your own private backyard oasis. The fully fenced yard offers a peaceful retreat with a gazebo and patio area, creating the perfect setting for morning coffee, summer evenings, entertaining, or simply enjoying a little quiet time outdoors. Located on a lovely mature street with convenient access to Logan Flats and walking paths, this home offers not only a unique interior but also a wonderful location and outdoor space. Modern main-floor living. A spectacular 80s-inspired theatre. A private backyard oasis. This is a home you’ll want to experience in person (id:63626)
Listed by: Michelle Bailey, Salesperson, Century 21 Able Realty

Home facts and features

Price details
List Price
$259,000
Gross Taxes for 2026
$2,864
Home facts
Bedrooms
4
Full Bathrooms
2
Parking Details
Parking Space(s)
Property Type
House
Lot Size
50 ft x 0 ft (6250 ft²)
Depth
Frontage
50.0 feet
Year Built
Built in 1960 (66 yrs old)
Title
Freehold
Style
Bungalow
Heating Type
Forced air, Natural gas
Cooling
Central air conditioning
Basement Details
Finished, Full
Features
Rectangular, Treed
Appliances
Dishwasher, Dryer, Microwave, Refrigerator, Storage Shed, Stove, Washer, Window Coverings
Agent details
Primary Agent
Michelle Bailey
Primary Broker
Century 21 Able Realty
Listing details
Days on REW
5 Days
MLS® Number
SK047112
Source
Canadian Real Estate Association

Is this your listing? Help it to stand out.

Mortgage Calculator

Estimated Payments
Purchase Price
Mortgage Total
Down Payment
Amortization
25 Years
Interest Rate
3.99%

The displayed rates are provided as guidance only, are not guaranteed, or are to be considered an approval of credit. Approval will be based solely on your personal situation. You are encouraged to speak with a Mortgage Professional for the most accurate information and to determine your eligibility.

Property Insights

Yorkdale Central School
  • n/a
  • K - 8
St. Mary's School
  • n/a
  • K - 8
Dr. Brass Elementary School
  • n/a
  • K - 8
Yorkton Regional High School
  • n/a
  • 9 - 12
Columbia Elementary School
  • n/a
  • K - 8
Dreambuilders High School
  • n/a
  • 9 - 12
St. Alphonsus School
  • n/a
  • K - 8
M.C. Knoll School
  • n/a
  • K - 8
St. Michael's School
  • n/a
  • K - 8
St. Paul's School
  • n/a
  • K - 8
School catchments and distances are intended to be used as reference only. To verify enrolment eligibility for a property, contact the school directly.Report Incorrect Info
Listing data is subject to copyright, disclaimer, and additional requirements from the data provider. See our Terms of Use for terms applicable to this listing. Listing data was last updated on 2026-09-05.
We use cookies and other technologies for functionality, security, and to provide you with a personalized experience on our online services. By continuing to use our online services, you agree to our Privacy Policy and Terms of Use. For information on how to adjust your privacy settings, visit our Cookie Policy.
Dismiss

