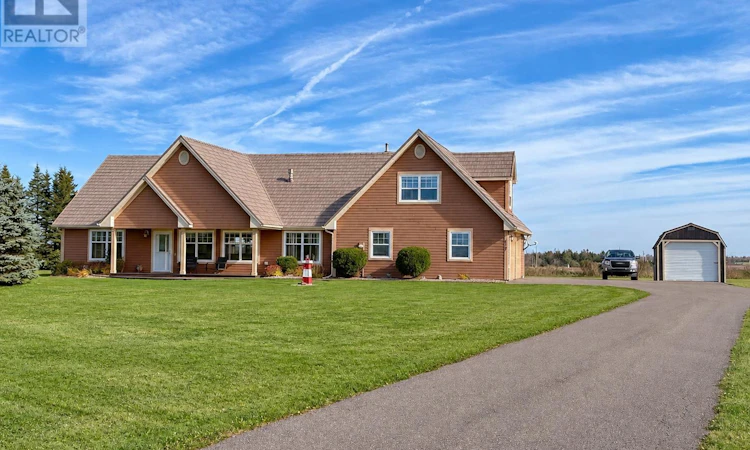
For Sale: 217 Campbells Sunset Dunes Way, Cape Traverse, PE - REW
Boost your listing
Listing featured. Your listing will be featured on REW.
View featured placement
$739,900
3 + 0 bd • 2 ba • 2044 sf • House
$739,900

217 Campbells Way, Sunset DunesCape Traverse, PE, C0B 1X0

  • 3 + 0 Bed
  • 2 Bath
  • 2044 Sqft
  • House

About this home

Your dream home awaits at 217 Campbells Way, a custom luxury home in the private beachfront subdivision of Sunset Dunes in Cape Traverse. Just minutes from Summerside, the hospital and everyday amenities, this south facing home offers ocean views from every room. The bright, open concept main level features a stunning kitchen with quartz countertops, rich cabinetry, walk in pantry and stainless steel appliances, flowing into the dining and living areas. High ceilings, wood floors, a striking accent wall and propane fireplace create a warm, inviting space for everyday living and entertaining. The primary suite includes a walk in closet and a beautiful ensuite with a clawfoot tub and tiled glass shower. A second bedroom, full bath and convenient access to the garage, plus glass door that leads to covered back deck and another back door completes the main level. Upstairs, a spacious family or media room and a large third bedroom offer room for guests or family. There is also a large storage closet on the second level, perfect for storing winter clothes, extra gear and Christmas tree and decorations. Enjoy the sound of the waves and easy access to sandy beaches via two deeded access points. The covered front porch is perfect for enjoying morning coffee and the back deck is ready for outdoor gatherings, with direct propane for the barbecue and Vicwest SunTuf panels. Recent updates include a gorgeous Harvest Cedar metal roof, stainless steel appliances, new lighting, fresh paint in the main living areas, a 200-amp electrical service and a new washer. A 12 x 24-foot outbuilding provides useful storage for outdoor equipment, a lawn tractor or snow blower and plus the attached garage is 25x25 heated. A beautiful coastal home with space to relax, entertain and enjoy the views every day. (id:63626)
Listed by: Christine McAleer, COLDWELL BANKER/PARKER REALTY HUNTER RIVER

Home facts and features

Price details
List Price
$739,900
Gross Taxes for 2026
$4,379
Home facts
Bedrooms
3
Full Bathrooms
2
Parking Details
Heated Garage, Attached Garage
Property Type
House
Lot Size
1 ft²
Depth
Year Built
Built in 2011 (15 yrs old)
Title
Freehold
Style
Contemporary
Exterior Finish
Wood siding
Heating Type
Radiant heat, In Floor Heating, Propane
Features
Level
Appliances
Dishwasher, Dryer, Microwave Range Hood Combo, Range, Refrigerator, Washer, Water purifier, Water softener
Agent details
Primary Agent
Primary Broker
COLDWELL BANKER/PARKER REALTY HUNTER RIVER
Listing details
Days on REW
1 Day
MLS® Number
202626218
Source
Canadian Real Estate Association
Board
Prince Edward Island Real Estate Association
Is this your listing? Help it to stand out.

Mortgage Calculator

provided by REW Digital Ltd
Estimated Payments
Purchase Price
Mortgage Total
Down Payment
Amortization
25 Years
Interest Rate
3.99%

The displayed rates are provided as guidance only, are not guaranteed, or are to be considered an approval of credit. Approval will be based solely on your personal situation. You are encouraged to speak with a Mortgage Professional for the most accurate information and to determine your eligibility.

Property Insights

Amherst Cove Consolidated School
  • n/a
  • K - 8
School catchments and distances are intended to be used as reference only. To verify enrolment eligibility for a property, contact the school directly.Report Incorrect Info
Listing data is subject to copyright, disclaimer, and additional requirements from the data provider. See our Terms of Use for terms applicable to this listing. Listing data was last updated on 2026-10-20.
We use cookies and other technologies for functionality, security, and to provide you with a personalized experience on our online services. By continuing to use our online services, you agree to our Privacy Policy and Terms of Use. For information on how to adjust your privacy settings, visit our Cookie Policy.
Dismiss