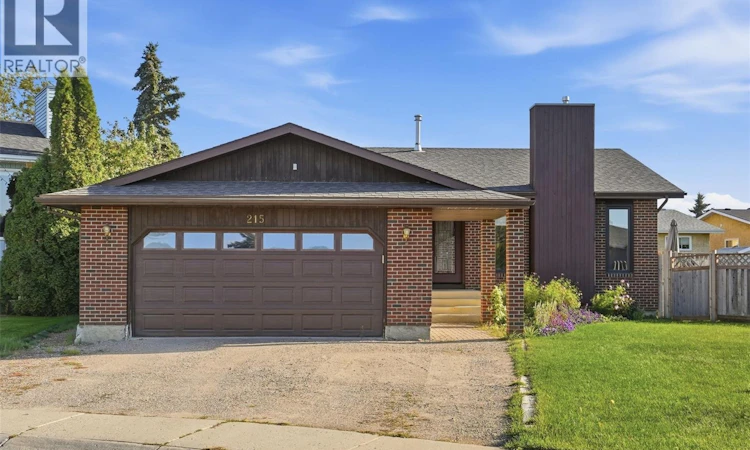
For Sale: 215 Caldwell Court, Saskatoon, SK - REW
Boost your listing
Listing featured. Your listing will be featured on REW.
View featured placement
$469,000
5 bd 3 ba 1318 sf House
$469,000

215 Caldwell CourtSaskatoon, SK, S7M 5S7

  • 5 Bed
  • 3 Bath
  • 1318 Sqft
  • House

About this home

Welcome to 215 Caldwell Court, a stunning family home nestled in the heart of the highly desirable Parkridge neighborhood. Boasting 5 bedrooms and 3 bathrooms, this spacious property offers the perfect blend of comfort and functionality. Step inside to a large, welcoming foyer that leads down into a beautiful sunken living room, complete with a cozy gas fireplace. The heart of the home features a massive family kitchen equipped with patio doors that open up to an outdoor oasis. Convenience is built right in, with the kitchen flowing seamlessly into a dedicated pantry, laundry room, and a 4-piece bathroom. Down the hall, you will find two spacious bedrooms, including a primary suite featuring double closets and a private 3-piece ensuite. The fully finished basement expands your living space significantly, offering a massive family room, two additional bedrooms, a 3-piece bathroom, and multiple storage rooms. Situated on a massive, premium pie-shaped lot, the backyard is an entertainer's dream. Enjoy summer days on the large deck right off the kitchen, or relax by the patio and fire pit area. Storage is a breeze with the included shed, and families will love that the playsets and above-ground pool are included! Complete with an attached double garage, this property truly has it all. This home is calling your name—call your favorite REALTOR® today to schedule your private viewing! (id:63626)
Listed by: Jon Aschenbrener, Salesperson, Realty Executives Saskatoon

Home facts and features

Price details
List Price
$469,000
Gross Taxes for 2026
$3,915
Home facts
Bedrooms
5
Full Bathrooms
3
Parking Details
Attached Garage, Heated Garage, Parking Space(s)
Property Type
House
Lot Size
134 ft x 0 ft (9473 ft²)
Depth
Frontage
134.0 feet
Year Built
Built in 1988 (38 yrs old)
Title
Freehold
Style
Bungalow
Heating Type
Forced air, Hot Water
Basement Details
Finished, Full
Features
Irregular lot size
Appliances
Dishwasher, Dryer, Garage door opener remote(s), Hood Fan, Microwave, Play structure, Refrigerator, Storage Shed, Stove, Washer, Window Coverings
Agent details
Primary Agent
Jon Aschenbrener
Primary Broker
Realty Executives Saskatoon
Listing details
Days on REW
2 Days
MLS® Number
SK049002
Source
Canadian Real Estate Association

Is this your listing? Help it to stand out.

Mortgage Calculator

Estimated Payments
Purchase Price
Mortgage Total
Down Payment
Amortization
25 Years
Interest Rate
3.99%

The displayed rates are provided as guidance only, are not guaranteed, or are to be considered an approval of credit. Approval will be based solely on your personal situation. You are encouraged to speak with a Mortgage Professional for the most accurate information and to determine your eligibility.

Property Insights

James L. Alexander School
  • n/a
  • K - 8
  • In Catchment
St. Marguerite School
  • n/a
  • K - 8
  • In Catchment
Tommy Douglas Collegiate
  • n/a
  • 9 - 12
  • In Catchment
Bethlehem Catholic High School
  • n/a
  • 9 - 12
  • In Catchment
Princess Alexandra Community School
  • n/a
  • K - 8
St. Mary's Wellness And Education Centre
  • n/a
  • K - 8
Pleasant Hill Community School
  • n/a
  • K - 8
School catchments and distances are intended to be used as reference only. To verify enrolment eligibility for a property, contact the school directly.Report Incorrect Info
Listing data is subject to copyright, disclaimer, and additional requirements from the data provider. See our Terms of Use for terms applicable to this listing. Listing data was last updated on 2026-09-22.
We use cookies and other technologies for functionality, security, and to provide you with a personalized experience on our online services. By continuing to use our online services, you agree to our Privacy Policy and Terms of Use. For information on how to adjust your privacy settings, visit our Cookie Policy.
Dismiss

