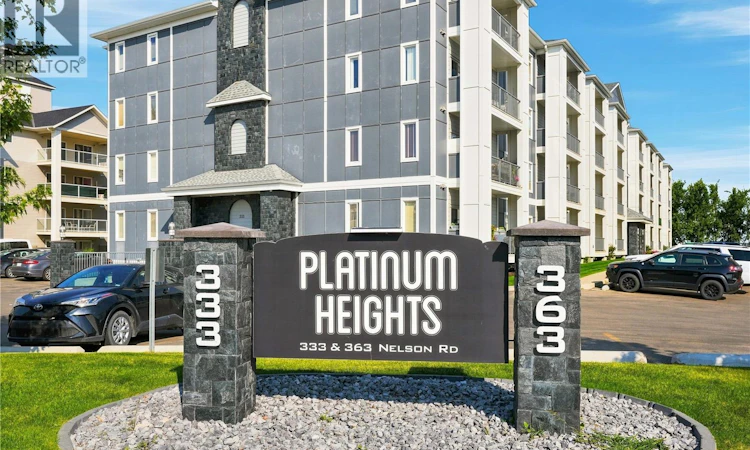
For Sale: 214-333 Nelson Road, Saskatoon, SK - REW
Boost your listing
Listing featured. Your listing will be featured on REW.
View featured placement
$314,900
2 bd 2 ba 985 sf Apt/Condo
214-333 Nelson Road
Street ViewDirections
$314,900

214 333 Nelson RoadSaskatoon, SK, S7S 1P2

  • 2 Bed
  • 2 Bath
  • 985 Sqft
  • Apt/Condo

About this home

Welcome to #214 – 333 Nelson Road in the heart of University Heights! This immaculate 2-bedroom condo in the desirable Platinum Heights complex just under 1000sqft of thoughtfully designed living space, all within walking distance of groceries, restaurants, gyms, schools, and more. Step inside to a bright, open-concept layout featuring 9-foot ceilings, in-floor radiant heat, and central air conditioning. The kitchen is finished with crisp white cabinetry, granite countertops, stainless steel appliances, and a convenient sit-up island that flows seamlessly into the dining and living areas—perfect for both everyday living and entertaining. The spacious primary bedroom features a walk-through closet leading to a private 3-piece ensuite. The second bedroom offers direct access through patio doors to the large, covered west-facing balcony overlooking open green space—a great spot to unwind and enjoy the evening sun. Additional highlights include a generous in-suite storage / laundry room, natural gas hook up on the balcony, and an included underground parking stall. The heated parkade also features a convenient resident car wash and vacuum station. Platinum Heights offers an impressive range of amenities including elevator access, wheelchair accessibility, a fob entry system, amenities room, exercise area, and plenty of visitor parking. Exceptionally well kept and ideally located, this condo offers comfortable, low-maintenance living in one of University Heights’ most convenient locations. Check out the virtual tour and book your private showing today! (id:63626)
Listed by: Joshua Epp, Salesperson, Realty Executives Saskatoon

Home facts and features

Price details
List Price
$314,900
Gross Taxes for 2026
$2,199
Strata Maintenance Fees
$520 Monthly
Home facts
Bedrooms
2
Full Bathrooms
2
Parking Details
Underground, Parking Space(s)
Property Type
Apt/Condo
Year Built
Built in 2007 (19 yrs old)
Title
Condo/Strata
Style
High rise
Heating Type
In Floor Heating, Hot Water
Cooling
Central air conditioning
Features
Balcony
Amenities
Exercise Centre
Appliances
Dishwasher, Dryer, Garage door opener remote(s), Hood Fan, Refrigerator, Stove, Washer
Agent details
Primary Agent
Joshua Epp
Primary Broker
Realty Executives Saskatoon
Listing details
Days on REW
2 Days
MLS® Number
SK047480
Source
Canadian Real Estate Association

Is this your listing? Help it to stand out.

Mortgage Calculator

Estimated Payments
Purchase Price
Mortgage Total
Down Payment
Amortization
25 Years
Interest Rate
3.99%

The displayed rates are provided as guidance only, are not guaranteed, or are to be considered an approval of credit. Approval will be based solely on your personal situation. You are encouraged to speak with a Mortgage Professional for the most accurate information and to determine your eligibility.

Property Insights

Centennial Collegiate
  • n/a
  • 9 - 12
  • In Catchment
St. Joseph High School
  • n/a
  • 9 - 12
  • In Catchment
Forest Grove School
  • n/a
  • K - 8
  • In Catchment
St. Volodymyr School
  • n/a
  • K - 8
  • In Catchment
School catchments and distances are intended to be used as reference only. To verify enrolment eligibility for a property, contact the school directly.Report Incorrect Info
Listing data is subject to copyright, disclaimer, and additional requirements from the data provider. See our Terms of Use for terms applicable to this listing. Listing data was last updated on 2026-09-05.
We use cookies and other technologies for functionality, security, and to provide you with a personalized experience on our online services. By continuing to use our online services, you agree to our Privacy Policy and Terms of Use. For information on how to adjust your privacy settings, visit our Cookie Policy.
Dismiss

