For Sale: 2127 Cunning Crescent E, Regina, SK - REW
Boost your listing
Listing featured. Your listing will be featured on REW.
View featured placement
$514,900
5 bd • 4 ba • 2100 sf • House
$514,900

2127 Cunning Crescent ERegina, SK, S4V 0M7

  • 5 Bed
  • 4 Bath
  • 2100 Sqft
  • House

About this home

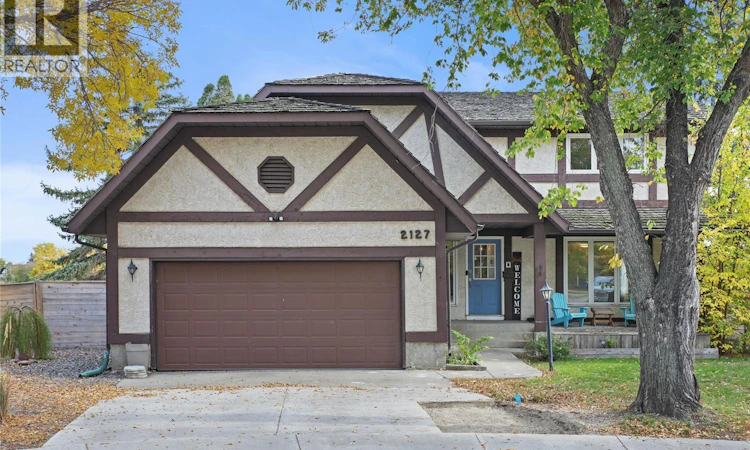
Welcome to 2127 Cunning Crescent, a spacious 2-storey split nestled on a quiet crescent in desirable Gardiner Park. Backing green space and located close to parks, walking trails and a variety of east-end amenities, this approximately 2,100 sq. ft. home offers plenty of room for a growing family, both inside and out. The main floor features a formal living and dining room, along with a bright kitchen complete with rich espresso cabinetry, granite countertops, stainless steel appliances and a long eat-up island, perfect for busy mornings and gathering with family and friends. The sunken family room offers a warm and inviting space to unwind, featuring a fireplace, vaulted ceilings, decorative beams that add character and charm, and garden doors leading to the large deck. A 2-piece bathroom, laundry area and direct access to the heated double attached garage complete the main floor. Upstairs, you’ll find four bedrooms, one of which could easily serve as a flex space for an office, gym, playroom or craft room. The spacious primary bedroom is a true retreat, featuring its own private balcony, the perfect spot to enjoy your morning coffee, along with a spa-inspired 3-piece ensuite complete with double sinks and a jetted tub. The partially finished basement features the home’s fifth bedroom (window does not meet current building code requirements for egress), offering additional space for family or guests. Outside, the large pie-shaped lot offers an impressive backyard with plenty of room to relax and entertain. Enjoy the large deck, patio and firepit area, garden boxes and more, all in a setting that backs onto green space. With its generous living space, functional layout and exceptional backyard setting, this is a wonderful opportunity to enjoy family living in one of Regina’s established east-end neighbourhoods. (id:63626)
Listed by: Tim Lipp, Salesperson, Royal LePage Next Level

Home facts and features

Price details
List Price
$514,900
Gross Taxes for 2026
$6,127
Home facts
Bedrooms
5
Full Bathrooms
4
Parking Details
Attached Garage, Parking Space(s), Heated Garage
Property Type
House
Lot Size
7474 ft²
Depth
Year Built
Built in 1981 (45 yrs old)
Title
Freehold
Style
2 Level
Heating Type
Baseboard heaters, Forced air, Electric, Natural gas
Cooling
Central air conditioning
Basement Details
Partially finished, Full
Features
Balcony, Double width or more driveway, Irregular lot size, Treed
Appliances
Central Vacuum - Roughed In, Dishwasher, Dryer, Garage door opener remote(s), Hood Fan, Microwave, Refrigerator, Stove, Washer, Window Coverings
Agent details
Primary Agent
Tim Lipp
Primary Broker
Royal LePage Next Level
Listing details
Days on REW
1 Day
MLS® Number
SK050770
Source
Canadian Real Estate Association

Is this your listing? Help it to stand out.

Mortgage Calculator

Estimated Payments
Purchase Price
Mortgage Total
Down Payment
Amortization
25 Years
Interest Rate
3.99%

The displayed rates are provided as guidance only, are not guaranteed, or are to be considered an approval of credit. Approval will be based solely on your personal situation. You are encouraged to speak with a Mortgage Professional for the most accurate information and to determine your eligibility.

Property Insights

Wilfrid Walker School
  • n/a
  • K - 8
  • In Catchment
School catchments and distances are intended to be used as reference only. To verify enrolment eligibility for a property, contact the school directly.Report Incorrect Info
Listing data is subject to copyright, disclaimer, and additional requirements from the data provider. See our Terms of Use for terms applicable to this listing. Listing data was last updated on 2026-10-10.
We use cookies and other technologies for functionality, security, and to provide you with a personalized experience on our online services. By continuing to use our online services, you agree to our Privacy Policy and Terms of Use. For information on how to adjust your privacy settings, visit our Cookie Policy.
Dismiss

