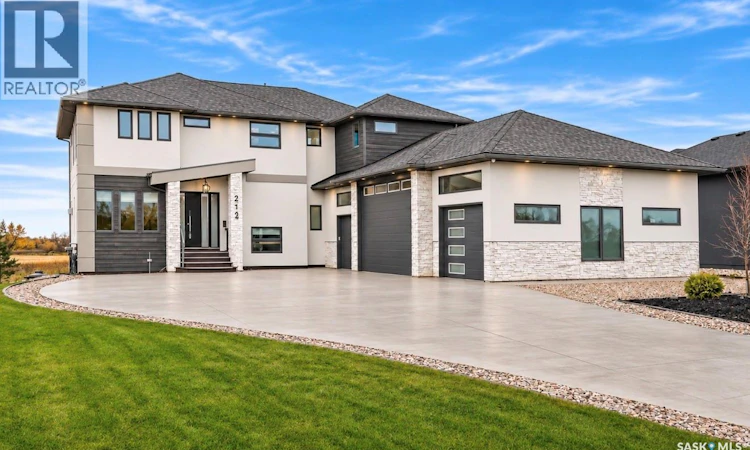
For Sale: 212 Greenbryre Lane, Corman Park Rm No. 344, SK - REW
Boost your listing
Listing featured. Your listing will be featured on REW.
View featured placement
$1,999,900
5 bd • 4 ba • 3276 sf • House
$1,999,900

212 Greenbryre LaneCorman Park Rm No. 344, SK, S7V 0J4

  • 5 Bed
  • 4 Bath
  • 3276 Sqft
  • House

About this home

Exceptional space! This impressive 3,276 sq. ft. residence makes a statement. 5 beds, 4 baths, a fully developed walkout basement, and an exceptional 4-car attached garage, situated on an oversized lot backing open fields. A vaulted foyer welcomes you into a spacious, open-concept main floor. The impressive great room features a stone 5’ linear fireplace, coffered ceilings, and floor-to-ceiling windows. An oversized dining area with vaulted ceilings connects to the spectacular chef’s kitchen. The kitchen is a true focal point- an abundance of custom cabinetry surrounding an oversized island with extensive storage. Granite countertops, heated floors, stainless steel JennAir appliances, wine refrigeration, wall oven, stainless 5 burner gas range and full size fridge/freezer make this space as functional as it is beautiful. A walk-through butler’s pantry connects to a mudroom and powder room, plus a large den with a full height window completes the main. An open-tread maple staircase leads to the 2nd flr, where an open loft overlooks both the main floor and foyer. 4 oversized bedrooms, including a primary suite featuring a two-sided fireplace, private balcony, walk-in closet, and lavish ensuite with a walk-in tiled shower room, freestanding tub, and dual sinks. The fully dev walkout level offers even more living space. A family room with a wet bar provides plenty of room for media, entertaining, game tables, and lounging. Double doors lead to a flex room w/ a lrg window (or 6th bedr), plus a guest bedroom and bath w/ tiled shower. The dream 1450 sq’ 4-car heated garage has an additional 5th rear overhead door, epoxy flr & slat-wall. Upgrades incl luxury porcelain plank flooring throughout 3 levels, Control4 Home Automaton, 8’ solid core doors, in floor heat, full width upper deck with seamless railing, covered walkout-level concrete patio, central air, sound system, professional front landscaping, oversized .61 acre lot backing onto scenic open fields and sunsets. (id:63626)
Listed by: Dawn Foord, Salesperson, TRCG The Realty Consultants Group

Home facts and features

Price details
List Price
$1,999,900
Gross Taxes for 2026
$11,318
Strata Maintenance Fees
$224 Monthly
Home facts
Bedrooms
5
Full Bathrooms
4
Parking Details
Attached Garage, Parking Space(s), Heated Garage
Property Type
House
Lot Size
0 ft²
Depth
Year Built
Built in 2018 (8 yrs old)
Title
Condo/Strata
Style
2 Level
Heating Type
Forced air, In Floor Heating, Natural gas, Hot Water
Cooling
Central air conditioning, Air exchanger
Basement Details
Finished, Full, Walk out
Features
Sump Pump, Treed
Appliances
Dishwasher, Dryer, Garage door opener remote(s), Hood Fan, Oven - Built-In, Refrigerator, Stove, Washer, Window Coverings
Agent details
Primary Agent
Dawn Foord
Primary Broker
TRCG The Realty Consultants Group
Listing details
Days on REW
3 Days
MLS® Number
SK052604
Source
Canadian Real Estate Association
Is this your listing? Help it to stand out.

Mortgage Calculator

provided by REW Digital Ltd
Estimated Payments
Purchase Price
Mortgage Total
Down Payment
Amortization
25 Years
Interest Rate
3.99%

The displayed rates are provided as guidance only, are not guaranteed, or are to be considered an approval of credit. Approval will be based solely on your personal situation. You are encouraged to speak with a Mortgage Professional for the most accurate information and to determine your eligibility.

Property Insights

South Corman Park School
  • n/a
  • K - 8
School catchments and distances are intended to be used as reference only. To verify enrolment eligibility for a property, contact the school directly.Report Incorrect Info
Listing data is subject to copyright, disclaimer, and additional requirements from the data provider. See our Terms of Use for terms applicable to this listing. Listing data was last updated on 2026-11-06.
We use cookies and other technologies for functionality, security, and to provide you with a personalized experience on our online services. By continuing to use our online services, you agree to our Privacy Policy and Terms of Use. For information on how to adjust your privacy settings, visit our Cookie Policy.
Dismiss