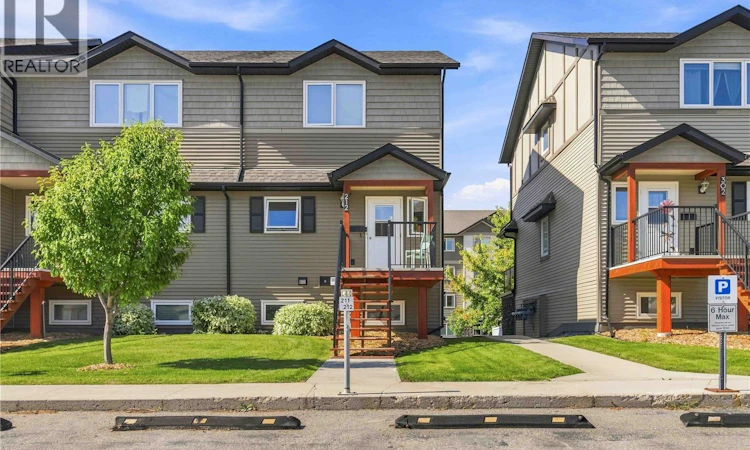
For Sale: 212-110 Shillington Crescent, Saskatoon, SK - REW
Boost your listing
Listing featured. Your listing will be featured on REW.
View featured placement
$274,900
3 bd 2 ba 1254 sf Townhouse
$274,900

212 110 Shillington CrescentSaskatoon, SK, S7M 3Z8

  • 3 Bed
  • 2 Bath
  • 1254 Sqft
  • Townhouse

About this home

Space, comfort and easy living come together in this well-maintained end-unit townhouse-style condo! Offering 1,254 sq. ft. of thoughtfully designed living space, this three-bedroom home provides the room you need with the low-maintenance lifestyle you want. Step inside to a welcoming main floor with a spacious living room that offers plenty of room to relax, entertain and enjoy everyday life. The adjoining dining area flows into the kitchen, where you'll find a full appliance package, ample cabinetry and a practical peninsula —perfect for meal prep, casual dining or gathering with friends and family. A 2-piece bathroom completes the main level. Upstairs, the generous layout continues with three bedrooms, giving you flexibility for a growing family, guests, a home office or hobby space. The primary bedroom features a walk-in closet, providing the extra storage everyone appreciates. You'll also find a full 4-piece bathroom and the added bonus of second-floor laundry, keeping laundry day right where you need it—close to the bedrooms. As an end unit, this home offers the added appeal of increased privacy of only one neighbour. Central air conditioning keeps the home comfortable through the warmer months, while the outdoor parking setup makes everyday life easy. You'll have your own single detached garage, plus a dedicated surface parking stall directly in front of the condo. Whether you're a first-time buyer looking for room to grow, a family wanting a practical layout, or simply ready for a home that offers space without the maintenance of a traditional house, this is an opportunity worth seeing. Move-in ready, well laid out and offering the space and features today's buyers are looking for—come see what makes this end-unit condo feel like home! (id:63626)
Listed by: Dawn Litke, Salesperson, Boyes Group Realty Inc.

Home facts and features

Price details
List Price
$274,900
Gross Taxes for 2026
$2,307
Strata Maintenance Fees
$409 Monthly
Home facts
Bedrooms
3
Full Bathrooms
2
Parking Details
Detached Garage, Parking Space(s)
Property Type
Townhouse
Year Built
Built in 2012 (14 yrs old)
Title
Condo/Strata
Heating Type
Forced air, Natural gas
Cooling
Central air conditioning, Air exchanger
Features
Balcony
Appliances
Dishwasher, Dryer, Garage door opener remote(s), Microwave, Refrigerator, Stove, Washer, Window Coverings
Agent details
Primary Agent
Dawn Litke
Primary Broker
Boyes Group Realty Inc.
Listing details
Days on REW
3 Days
MLS® Number
SK047879
Source
Canadian Real Estate Association

Is this your listing? Help it to stand out.

Mortgage Calculator

Estimated Payments
Purchase Price
Mortgage Total
Down Payment
Amortization
25 Years
Interest Rate
3.99%

The displayed rates are provided as guidance only, are not guaranteed, or are to be considered an approval of credit. Approval will be based solely on your personal situation. You are encouraged to speak with a Mortgage Professional for the most accurate information and to determine your eligibility.

Property Insights

James L. Alexander School
  • n/a
  • K - 8
  • In Catchment
Tommy Douglas Collegiate
  • n/a
  • 9 - 12
  • In Catchment
Bethlehem Catholic High School
  • n/a
  • 9 - 12
  • In Catchment
St. Marguerite School
  • n/a
  • K - 8
  • In Catchment
Princess Alexandra Community School
  • n/a
  • K - 8
St. Mary's Wellness And Education Centre
  • n/a
  • K - 8
Pleasant Hill Community School
  • n/a
  • K - 8
School catchments and distances are intended to be used as reference only. To verify enrolment eligibility for a property, contact the school directly.Report Incorrect Info
Listing data is subject to copyright, disclaimer, and additional requirements from the data provider. See our Terms of Use for terms applicable to this listing. Listing data was last updated on 2026-09-14.
We use cookies and other technologies for functionality, security, and to provide you with a personalized experience on our online services. By continuing to use our online services, you agree to our Privacy Policy and Terms of Use. For information on how to adjust your privacy settings, visit our Cookie Policy.
Dismiss

