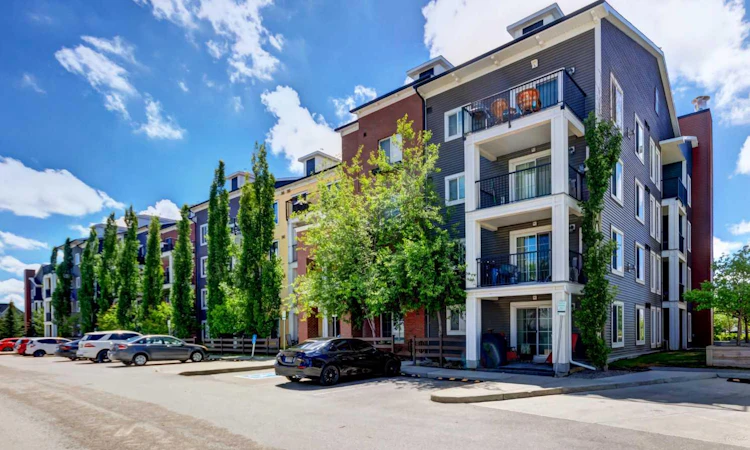
For Sale: 2114-755 Copperpond Boulevard SE, Calgary, AB - REW
Boost your listing
Listing featured. Your listing will be featured on REW.
View featured placement
$279,900
2 bd • 2 ba • 912 sf • Apt/Condo
2114-755 Copperpond Boulevard SE
Street ViewDirections

2114 - 755 Se Copperpond BoulevardCalgary, AB, T2Z 4R2

Copperfield
  • 2 Bed
  • 2 Bath
  • 912 Sqft
  • Apt/Condo

About this home

SPACE, STYLE & A STANDOUT CORNER LOCATION! Welcome to this impressive 912 sq. ft. ground-floor corner unit, offering one of the largest and most desirable floor plans in the complex. Bright, spacious and beautifully laid out, this 2-bedroom, 2-bathroom home combines the ease of single-level living with generous room sizes, an abundance of natural light and peaceful courtyard views. Step inside to a welcoming oversized foyer and a bright, open-concept interior finished with wide-plank laminate flooring throughout the main living areas. Expansive northeast-facing windows fill the home with natural light, creating an airy and inviting space. At the heart of the home is a stylish and functional kitchen featuring granite countertops, stainless steel appliances, plenty of cabinetry and a large centre island with seating. The kitchen flows seamlessly into the dining and living areas, creating a comfortable space for everyday living and entertaining. The thoughtful floor plan offers excellent separation between the bedrooms for added privacy. The spacious primary suite features a walk-through closet and private 3-piece ensuite, while the second bedroom is conveniently located next to the main 4-piece bathroom—ideal for guests, a roommate or home office. In-suite laundry and excellent storage add to the everyday convenience. Step outside to your private ground-floor patio overlooking the courtyard, a wonderful extension of your living space and an easy place to relax outdoors. Visitor parking is conveniently located nearby, making it easy for friends and family to stop by. This pet-friendly building also includes a secure titled parking stall and additional secure storage, giving you plenty of room for your vehicle and seasonal belongings. Enjoy a fantastic location surrounded by parks, pathways, ponds and playgrounds, with shopping, transit and major routes including Stoney Trail just minutes away. Whether you're a first-time buyer, downsizer or simply looking for a spacious, low-maintenance home, this condo delivers an impressive combination of space, privacy, natural light and convenience. With its larger corner floor plan, 2 bedrooms, 2 bathrooms, ground-floor accessibility, titled parking and storage, this is a home that truly stands out. Come see just how much space this beautiful corner unit has to offer!
Listed by: Lynda Holloway-Kisil, RE/MAX First

Home facts and features

Price details
List Price
Strata Maintenance Fees
$604 Monthly
Home facts
Bedrooms
2
Full Bathrooms
2
Parking Spaces
1
Parking Details
Titled
Property Type
Apt/Condo
Year Built
Built in 2013 (13 yrs old)
Style
Apartment-Single Level Unit
Exterior Finish
Brick, Vinyl Siding, Wood Frame
Heating Type
Baseboard
Features
Closet Organizers, Granite Counters, In Unit Laundry, Kitchen Island, Open Floorplan, Park, Patio, Playground, Schools Nearby, Separate Entrance, Shopping Nearby, Sidewalks, Storage, Street Lights, Walking/bike Paths
Amenities
Elevator, Visitor Parking
Appliances
Dishwasher, Garburator, Microwave, Refrigerator, Stove, Washer & Dryer
Community
Agent details
Primary Agent
Primary Broker
RE/MAX First
Listing details
Days on REW
43 Days
Property Views
23
MLS® Number
A2343559
Source
Pillar 9
Board
Calgary Real Estate Board
Is this your listing? Help it to stand out.

Mortgage Calculator

provided by REW Digital Ltd
Estimated Payments
Purchase Price
Mortgage Total
Down Payment
Amortization
25 Years
Interest Rate
3.99%

Connect with our mortgage partner

Glenn Jorgensen

Glenn Jorgensen

EBS Modern Mortgage Group

No Fees, Great Rates - 15 minutes with us, could save you thousands.

Connect with a mortgage expert

The displayed rates are provided as guidance only, are not guaranteed, or are to be considered an approval of credit. Approval will be based solely on your personal situation. You are encouraged to speak with a Mortgage Professional for the most accurate information and to determine your eligibility.

Property Insights

Copperfield School
  • n/a
  • -
  • In Catchment
St. Marguerite School
  • n/a
  • -
  • In Catchment
St. Isabella School
  • n/a
  • -
  • In Catchment
Dr. Martha Cohen School
  • n/a
  • -
  • In Catchment
Divine Mercy School
  • n/a
  • -
  • In Catchment
New Brighton School
  • n/a
  • -
  • In Catchment
St. Albert The Great School
  • n/a
  • -
  • In Catchment
McKenzie Towne School
  • n/a
  • -
  • In Catchment
Prince Of Peace School
  • n/a
  • -
  • In Catchment
McKenzie Highlands School
  • n/a
  • -
  • In Catchment
School catchments and distances are intended to be used as reference only. To verify enrolment eligibility for a property, contact the school directly.Report Incorrect Info
Listing data is subject to copyright, disclaimer, and additional requirements from the data provider. See our Terms of Use for terms applicable to this listing. Listing data was last updated on 2026-10-21.
We use cookies and other technologies for functionality, security, and to provide you with a personalized experience on our online services. By continuing to use our online services, you agree to our Privacy Policy and Terms of Use. For information on how to adjust your privacy settings, visit our Cookie Policy.
Dismiss