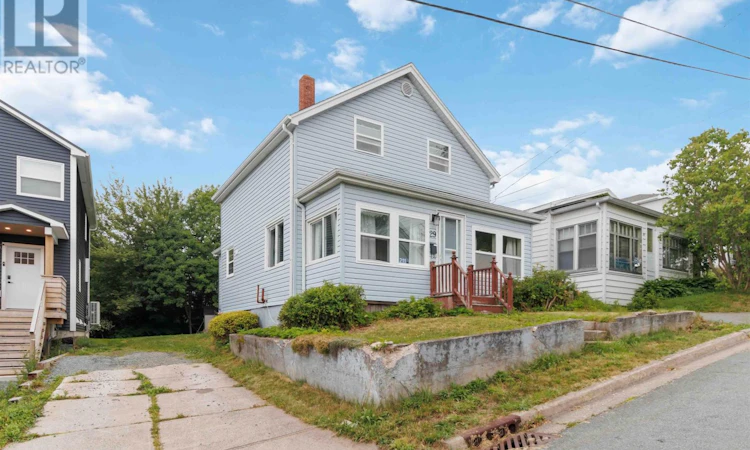
For Sale: 211 Marvin Street, Dartmouth, NS - REW
Boost your listing
Listing featured. Your listing will be featured on REW.
View featured placement
$449,000
3 bd 2 ba 1256 sf House
211 Marvin Street
Street ViewDirections
$449,000

211 Marvin StreetDartmouth, NS, B2Y 2L9

  • 3 Bed
  • 2 Bath
  • 1256 Sqft
  • House

About this home

Welcome to 211 Marvin Street an excellent opportunity to own a home in one of Dartmouth's well-established and conveniently located neighbourhoods. Whether you're a first-time homebuyer looking to build equity, an investor searching for your next project, or someone eager to create a home that reflects your own style, this property is full of potential. The 3,300sqft lot zoned ER-3 allows for future development potential for up to 4-units plus a secondary suite. This cozy gem offers 3 bedrooms, 1.5 bath, and a spacious backyard perfect for gardening, entertaining, children, pets, or future landscaping projects. Located in the heart of Dartmouth, Marvin Street is part of a mature residential community known for its established homes, tree-lined streets, and strong sense of neighbourhood. Residents enjoy quick access to downtown Dartmouth, Halifax via the Macdonald and MacKay Bridges, and the 111 Highway; making commuting simple and convenient. Everyday amenities are just minutes away, including grocery stores, restaurants, shopping centres, schools, parks, public transit, sports facilities, and healthcare services. You'll also love being close to the beautiful Dartmouth waterfront, the vibrant downtown core with its local cafés and breweries, and the extensive Shubie Park trail system for walking, cycling, and outdoor recreation. If you've been searching for an affordable home with solid bones, a desirable location, and the opportunity to build sweat equity, 211 Marvin Street is ready for its next chapter. Bring your vision, roll up your sleeves, and discover the possibilities this Dartmouth property has to offer. (id:63626)
Listed by: Mary Rabahi, RE/MAX Nova (Halifax)

Home facts and features

Price details
List Price
$449,000
Home facts
Bedrooms
3
Full Bathrooms
1
Partial Bathrooms
1
Parking Details
Concrete
Property Type
House
Lot Size
3301 ft²
Depth
Title
Freehold
Exterior Finish
Vinyl
Heating Type
Forced air, Oil
Basement Details
Unfinished, Full
Amenities
32in min Entry Doorways
Appliances
Dishwasher, Dryer, Refrigerator, Stove, Washer
Agent details
Primary Agent
Primary Broker
RE/MAX Nova (Halifax)
Secondary Agent
Kevin Riles
Secondary Broker
RE/MAX Nova (Halifax)
Listing details
Days on REW
8 Days
MLS® Number
202617344
Source
Canadian Real Estate Association
Board
Nova Scotia Association of REALTORS®

Is this your listing? Help it to stand out.

Mortgage Calculator

Estimated Payments
Purchase Price
Mortgage Total
Down Payment
Amortization
25 Years
Interest Rate
3.99%

The displayed rates are provided as guidance only, are not guaranteed, or are to be considered an approval of credit. Approval will be based solely on your personal situation. You are encouraged to speak with a Mortgage Professional for the most accurate information and to determine your eligibility.

Property Insights

Marshview Middle School
  • n/a
  • 5 - 8
  • In Catchment
Salem Elementary School
  • n/a
  • K - 4
  • In Catchment
Sackville Christian Academy
  • n/a
  • K - 12
  • In Catchment
Riverside Consolidated School
  • n/a
  • K - 5
  • In Catchment
Tantramar Regional High School
  • n/a
  • 9 - 12
  • In Catchment
Dorchester Consolidated School
  • n/a
  • K - 8
  • In Catchment
Port Elgin Regional School
  • n/a
  • K - 8
  • In Catchment
Caledonia Regional High School
  • n/a
  • 6 - 12
  • In Catchment
Hillsborough Elementary School
  • n/a
  • K - 5
  • In Catchment
École Abbey-Landry
  • n/a
  • K - 8
  • In Catchment
School catchments and distances are intended to be used as reference only. To verify enrolment eligibility for a property, contact the school directly.Report Incorrect Info
Listing data is subject to copyright, disclaimer, and additional requirements from the data provider. See our Terms of Use for terms applicable to this listing. Listing data was last updated on 2026-07-21.

