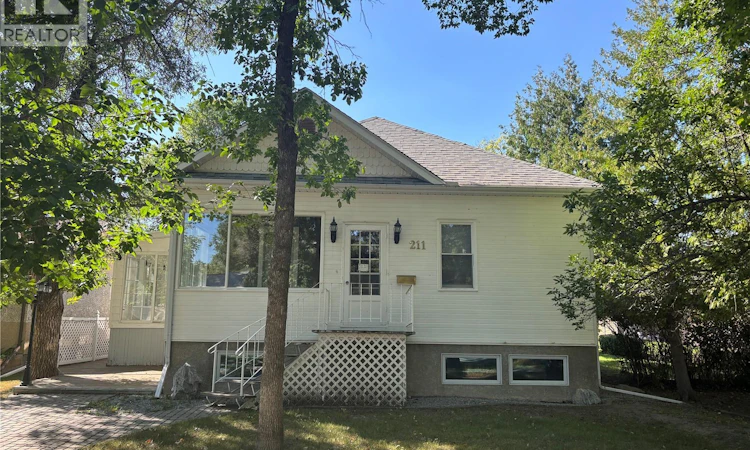
For Sale: 211 Aspen Street, Maple Creek, SK - REW
Boost your listing
Listing featured. Your listing will be featured on REW.
View featured placement
$349,900
4 bd 3 ba 1789 sf House
$349,900

211 Aspen StreetMaple Creek, SK, S0N 1N0

  • 4 Bed
  • 3 Bath
  • 1789 Sqft
  • House

About this home

Welcome to this beautiful character home situated on a quiet, picturesque street in Maple Creek, Saskatchewan. Set on an impressive 75' x 130' lot, this spacious property offers timeless charm, abundant living space, and plenty of room for family, hobbies, and entertaining. The main floor features a large, inviting living room with plenty of space to relax and gather. The home offers the convenience of main-floor laundry, along with three sunrooms—two heated and one unheated—providing versatile spaces to enjoy throughout the seasons. The primary bedroom is a true retreat, complete with a private ensuite, a smaller walk-in closet, and a large dream walk-in closet. A second main-floor bedroom is equally impressive, featuring two walk-in closets and an attached bathroom, making it an ideal space for family members or guests. The lower level offers even more flexibility with an additional bedroom, a dedicated office with built-in cabinetry, and a separate room currently suited to a craft room or hobby space. There are also two large storage rooms, providing ample room to keep everything organized. The spacious bathroom features a jet tub, perfect for relaxing after a long day. The basement also boasts a massive family room, offering an ideal setting for movie nights, game days, or hosting large family gatherings. Outside, the property continues to impress with a garage featuring two heated workshop areas, perfect for the hobbyist, tradesperson, or anyone needing extra workspace. Full of character, space, and unique features, this Maple Creek home offers an opportunity to enjoy the charm of an established property while having the room and functionality today's families need. A must-see for anyone looking for a truly special home with room to grow, entertain, and make memories. Call today for your own private tour. (id:63626)
Listed by: Lyndi Duffee, Salesperson, Blythman Agencies Ltd.

Home facts and features

Price details
List Price
$349,900
Gross Taxes for 2026
$3,967
Home facts
Bedrooms
4
Full Bathrooms
3
Parking Details
Parking Space(s), Heated Garage, Gravel, Detached Garage
Property Type
House
Lot Size
75 ft x 0 ft (9750 ft²)
Depth
Frontage
75.0 feet
Year Built
Built in 1912 (114 yrs old)
Title
Freehold
Style
Raised bungalow
Heating Type
Baseboard heaters, In Floor Heating, Natural gas, Hot Water
Basement Details
Finished, Full
Features
Rectangular, Sump Pump, Treed
Appliances
Dishwasher, Dryer, Garage door opener remote(s), Refrigerator, Storage Shed, Stove, Washer, Window Coverings
Agent details
Primary Agent
Lyndi Duffee
Primary Broker
Blythman Agencies Ltd.
Secondary Agent
Jacci Migowsky
Secondary Broker
Blythman Agencies Ltd.
Listing details
Days on REW
8 Days
MLS® Number
SK046759
Source
Canadian Real Estate Association

Is this your listing? Help it to stand out.

Mortgage Calculator

Estimated Payments
Purchase Price
Mortgage Total
Down Payment
Amortization
25 Years
Interest Rate
3.99%

The displayed rates are provided as guidance only, are not guaranteed, or are to be considered an approval of credit. Approval will be based solely on your personal situation. You are encouraged to speak with a Mortgage Professional for the most accurate information and to determine your eligibility.

Property Insights

Box Elder Hutterite School
  • n/a
  • K - 12
Sidney Street School
  • n/a
  • K - 8
Downie Lake Hutterite School
  • n/a
  • K - 12
Maple Creek Composite School PO
  • n/a
  • K - 12
Cypress Hutterite School
  • n/a
  • K - 12
School catchments and distances are intended to be used as reference only. To verify enrolment eligibility for a property, contact the school directly.Report Incorrect Info
Listing data is subject to copyright, disclaimer, and additional requirements from the data provider. See our Terms of Use for terms applicable to this listing. Listing data was last updated on 2026-09-05.
We use cookies and other technologies for functionality, security, and to provide you with a personalized experience on our online services. By continuing to use our online services, you agree to our Privacy Policy and Terms of Use. For information on how to adjust your privacy settings, visit our Cookie Policy.
Dismiss

