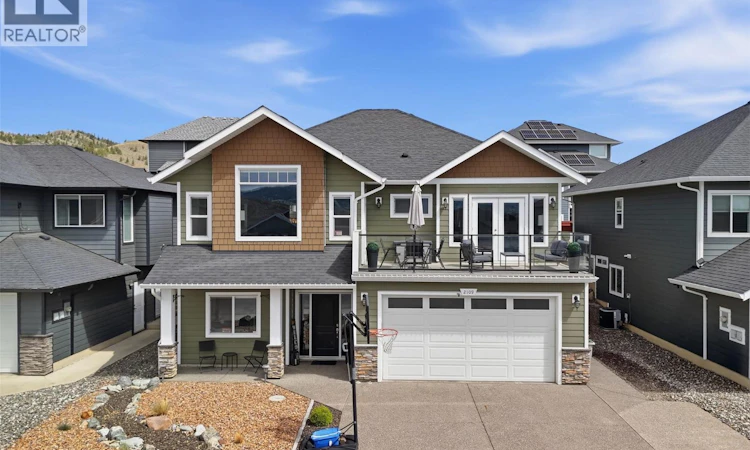
For Sale: 2109 Doubletree Crescent, Kamloops, BC - REW
Boost your listing
Listing featured. Your listing will be featured on REW.
View featured placement
$900,000
5 bd 3 ba 2432 sf House

2109 Doubletree CrescentKamloops, BC, V2B 0E9

Batchelor Heights
  • 5 Bed
  • 3 Bath
  • 2432 Sqft
  • House

About this home

Welcome to 2109 Doubletree Crescent, located in Batchelor Heights – known for its stunning views of the surrounding mountainside. This five bedroom, three bathroom basement entry home spans across a +4,900 SqFt lot and has a fully fenced backyard. The main level of the home features an open concept amongst the living-dining-kitchen areas with access to the front sun deck and covered patio at the back. With built-ins and a gas fireplace, the living room is perfectly cozy for family movie nights. Finishing off the level are two large bedrooms and a full bathroom, stacked laundry closet with utility sink, and the Primary suite with a 4pc ensuite including glassed-in shower and soaker tub, and French door access to the sun deck. The fully finished basement offers a front bedroom which could act as a home office or den, another well-sized bedroom and full bathroom, separate storage room, and the large rec room – perfect for a main media space or family play area. The backyard is landscaped and fully fenced, keeping your mind at ease for family / friend get-togethers. Book your private viewing today! All meas are approximate, buyer to confirm if important. (id:63626)
Listed by: Trevor E Finch PREC*, Personal Real Estate Corporation, eXp Realty (Kamloops)

Home facts and features

Price details
List Price
Gross Taxes for 2026
$5,627
Home facts
Bedrooms
5
Full Bathrooms
3
Parking Spaces
2
Parking Details
Additional Parking, Attached Garage
Property Type
House
Lot Size
4791 ft²
Depth
Year Built
Built in 2013 (13 yrs old)
Title
Freehold
Heating Type
Forced air, See remarks
Cooling
Central air conditioning
Basement Details
Full
Community
Agent details
Primary Agent
Trevor E Finch PREC*
Primary Broker
eXp Realty (Kamloops)
Listing details
Days on REW
41 Days
Property Views
54
MLS® Number
10391016
Source
Canadian Real Estate Association

Is this your listing? Help it to stand out.

Mortgage Calculator

Estimated Payments
Purchase Price
Mortgage Total
Down Payment
Amortization
25 Years
Interest Rate
3.99%

Connect with our mortgage partner

Ajay Bhanot

Ajay Bhanot

DLC A.I.M.I. Collective Mortgage Group

Helping you secure the best mortgage deals for your dream home. Let's talk mortgages!

Connect with a mortgage expert

The displayed rates are provided as guidance only, are not guaranteed, or are to be considered an approval of credit. Approval will be based solely on your personal situation. You are encouraged to speak with a Mortgage Professional for the most accurate information and to determine your eligibility.

Property Insights

Westmount Elementary School
  • Public
  • K - 7
Ecole des Collines d'or
  • Public
  • K - 7
Bert Edwards Science & Technology School
  • Public
  • K - 6
Arthur Stevenson Elementary School
  • Public
  • K - 7
A E Perry School
  • Public
  • Pre-K - 6
NorKam Senior Secondary School
  • Public
  • 8 - 12
Kay Bingham Elementary School
  • Public
  • K - 6
Parkcrest Elementary School
  • Public
  • K - 6
Kamloops Christian School
  • Independent
  • K - 12
Brocklehurst Middle School
  • Public
  • 7 - 9
School catchments and distances are intended to be used as reference only. To verify enrolment eligibility for a property, contact the school directly.Report Incorrect Info
Sales History data is from public records.
Listing data is subject to copyright, disclaimer, and additional requirements from the data provider. See our Terms of Use for terms applicable to this listing. Listing data was last updated on 2026-07-21.
