For Sale: 2107 Aaron Way, Nanaimo, BC - REW
Boost your listing
Listing featured. Your listing will be featured on REW.
View featured placement
$875,000
4 bd 3 ba 1890 sf House
2107 Aaron Way
Street ViewDirections

2107 Aaron WayNanaimo, BC, V9S 5R4

Central Nanaimo
  • 4 Bed
  • 3 Bath
  • 1890 Sqft
  • House

About this home

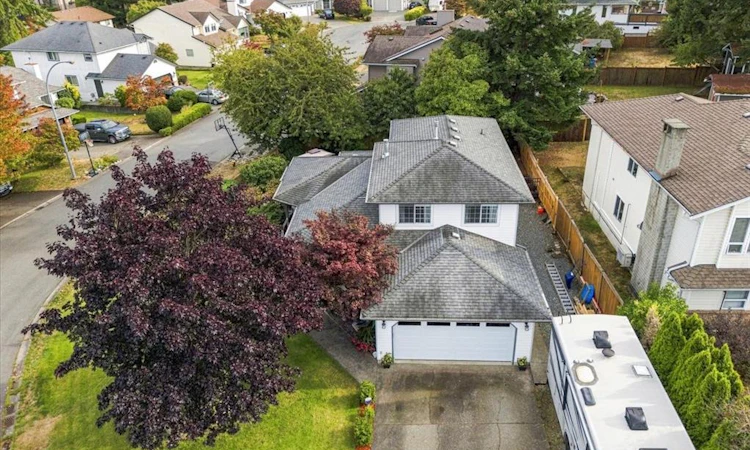
Contemporary Split-Level on a beautifully landscaped corner lot in Central Nanaimo. The main level has an easy flow and includes a formal living room with bay windows, dining room fit for family gatherings, and spacious kitchen featuring quartz counters, modern appliances and a breakfast bar overlooking the family room, where you can cozy up by the fire. A guest bed and 3pc ensuite are tucked away beside the family room. Upstairs is warm and welcoming, with a comfortable primary suite and 2 sunny bedrooms overlooking the neighborhood. The backyard is a private oasis, with fruit trees, garden beds, BBQ gazebo and covered hot tub - perfect for unwinding at the end of the day. Refreshed and updated in 2021 with new vinyl plank and carpet throughout the main, new gas fireplaces, stylish bathrooms, and top to bottom fresh paint. Additional RV and boat parking. Ideally located near schools, restaurants, the hospital, & Departure Bay, this home shines in a mature family-friendly neighbourhood
Listed by: Erin Havers, REMAX Professionals (NA)

Home facts and features

Price details
List Price
Gross Taxes for 2026
$5,455
Home facts
Bedrooms
4
Full Bathrooms
3
Parking Spaces
2
Parking Details
Garage Double, Rv Access/parking
Property Type
House
Lot Size
7358 ft²
Year Built
Built in 1988 (38 yrs old)
Title
Freehold
Style
Main Level Entry with Upper Level(s)
Exterior Finish
Frame Wood,Insulation: Ceiling,Insulation: Walls,Vinyl Siding
Heating Type
Baseboard, Electric, Heat Pump, Natural Gas
Cooling
Air Conditioning
Basement Details
Crawl Space
Features
Central Location, Corner, Cul-de-Sac, Family-oriented Neighbourhood, Fireplace: Family Room,gas,living Room, Landscaped, Level
Amenities
Ceiling Fan(s), Closet Organizer, Hot Tub, Recreation Nearby, Shopping Nearby, Storage
Appliances
Dishwasher, Dryer, Microwave, Oven/range Electric, Range Hood, Refrigerator, Washer
Community
Agent details
Primary Agent
Primary Broker
REMAX Professionals (NA)
Listing details
Days on REW
1 Day
MLS® Number
1049319
Source
Victoria and Vancouver Island MLS
Board
Vancouver Island Real Estate Board
Is this your listing? Help it to stand out.

Mortgage Calculator

Estimated Payments
Purchase Price
Mortgage Total
Down Payment
Amortization
25 Years
Interest Rate
3.99%

Connect with our mortgage partner

Katie Hebdon

Katie Hebdon

DLC Modern Mortgage Group

I provide personalized mortgage solutions, secure great deals, and offer trusted support to make your journey smooth, stress-free, and tailored to your goals. Let's connect!

Connect with a mortgage expert

The displayed rates are provided as guidance only, are not guaranteed, or are to be considered an approval of credit. Approval will be based solely on your personal situation. You are encouraged to speak with a Mortgage Professional for the most accurate information and to determine your eligibility.

Property Insights

Forest Park Elementary School
  • Public
  • K - 7
  • In Catchment
Nanaimo District Secondary School
  • Public
  • 8 - 12
  • In Catchment
Quarterway School
  • Public
  • Pre-K - 7
Discover Montessori School
  • Independent
  • K
Nanaimo Christian School
  • Independent
  • K - 12
Pauline Haarer Elementary School
  • Public
  • K - 7
The High School at VIU
  • Independent
  • 10 - 12
Hammond Bay Elementary School
  • Public
  • K - 7
School catchments and distances are intended to be used as reference only. To verify enrolment eligibility for a property, contact the school directly.Report Incorrect Info
Sales History data is from public records.
Listing data is subject to copyright, disclaimer, and additional requirements from the data provider. See our Terms of Use for terms applicable to this listing. Listing data was last updated on 2026-09-10.
We use cookies and other technologies for functionality, security, and to provide you with a personalized experience on our online services. By continuing to use our online services, you agree to our Privacy Policy and Terms of Use. For information on how to adjust your privacy settings, visit our Cookie Policy.
Dismiss
