For Sale: 210 Winter River Circle, Pleasant Grove, PE - REW
Boost your listing
Listing featured. Your listing will be featured on REW.
View featured placement
$599,000
5 bd 2 ba 2150 sf House
210 Winter River Circle
Street ViewDirections
$599,000

210 Winter River CirclePleasant Grove, PE, C0A 1P0

  • 5 Bed
  • 2 Bath
  • 2150 Sqft
  • House

About this home

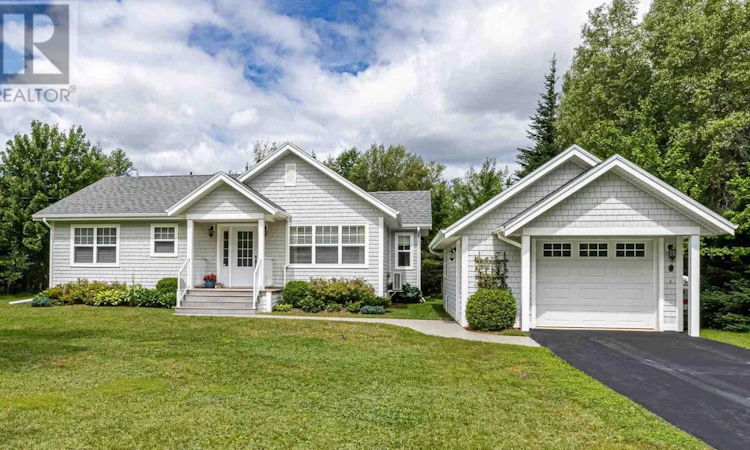
NEW PRICE $599,000! Privacy, quality, and a great location come together at 210 Winter River Circle. Set on a beautifully treed one-acre lot in Pleasant Grove, this five-bedroom home is just minutes from Charlottetown and includes deeded access to Winter River. Inside, the home is warm and inviting with a layout that works well for both everyday living and entertaining. The kitchen is spacious and functional, opening to the dining area and comfortable living room. Three bedrooms and a full bathroom complete the main level. The lower level has additional valuable living space. A large family room is joined by a separate games room, giving you options for movie nights, a playroom, hobbies, or a place for everyone to spread out. Two additional bedrooms and a second full bathroom complete the home. Outside, the one-acre lot offers the kind of privacy that's getting harder to find this close to Charlottetown. Mature trees surround the property, with a large deck and fire pit ready for summer evenings. The outdoor shed for yard tools, and a wired detached garage that provides excellent space for vehicles, storage, or projects. Multiple heat pumps provide efficient heating and cooling, and generator backup adds peace of mind year-round. Winter River is just down the road, with a community boat launch. Walking trails are nearby, while North Shore beaches, golf, and some of PEI's favourite restaurants and destinations are within an easy drive. With five bedrooms, two bathrooms, a large garage, one acre of land, and a location that gives you both privacy and convenience, 210 Winter River Circle brings a lot of value to the table! (id:63626)
Listed by: James Hood, Salesperson, EXIT Realty PEI

Home facts and features

Price details
List Price
$599,000
Gross Taxes for 2026
$2,988
Home facts
Bedrooms
5
Full Bathrooms
2
Parking Details
Detached Garage
Property Type
House
Lot Size
43560 ft²
Depth
Year Built
Built in 2009 (17 yrs old)
Title
Freehold
Style
Character
Exterior Finish
Wood shingles
Heating Type
Radiant heat, Electric, Wall Mounted Heat Pump
Cooling
Air exchanger
Features
Partially cleared, Paved driveway, Treed, Wooded area
Appliances
Dishwasher, Dryer, Freezer - Chest, Refrigerator, Stove, Washer
Agent details
Primary Agent
James Hood
Primary Broker
EXIT Realty PEI
Listing details
Days on REW
47 Days
Property Views
31
MLS® Number
202618007
Source
Canadian Real Estate Association
Board
Prince Edward Island Real Estate Association

Is this your listing? Help it to stand out.

Mortgage Calculator

Estimated Payments
Purchase Price
Mortgage Total
Down Payment
Amortization
25 Years
Interest Rate
3.99%

The displayed rates are provided as guidance only, are not guaranteed, or are to be considered an approval of credit. Approval will be based solely on your personal situation. You are encouraged to speak with a Mortgage Professional for the most accurate information and to determine your eligibility.

Property Insights

Port Elgin Regional School
  • n/a
  • K - 8
  • In Catchment
École Donat-Robichaud
  • n/a
  • K - 8
  • In Catchment
Tantramar Regional High School
  • n/a
  • 9 - 12
  • In Catchment
Sackville Christian Academy
  • n/a
  • K - 12
  • In Catchment
Marshview Middle School
  • n/a
  • 5 - 8
  • In Catchment
Polyvalente Louis-J.-Robichaud
  • n/a
  • 9 - 12
  • In Catchment
Salem Elementary School
  • n/a
  • K - 4
  • In Catchment
École Mgr-François-Bourgeois
  • n/a
  • K - 8
  • In Catchment
École Abbey-Landry
  • n/a
  • K - 8
  • In Catchment
Dorchester Consolidated School
  • n/a
  • K - 8
  • In Catchment
School catchments and distances are intended to be used as reference only. To verify enrolment eligibility for a property, contact the school directly.Report Incorrect Info
Listing data is subject to copyright, disclaimer, and additional requirements from the data provider. See our Terms of Use for terms applicable to this listing. Listing data was last updated on 2026-09-04.
We use cookies and other technologies for functionality, security, and to provide you with a personalized experience on our online services. By continuing to use our online services, you agree to our Privacy Policy and Terms of Use. For information on how to adjust your privacy settings, visit our Cookie Policy.
Dismiss

