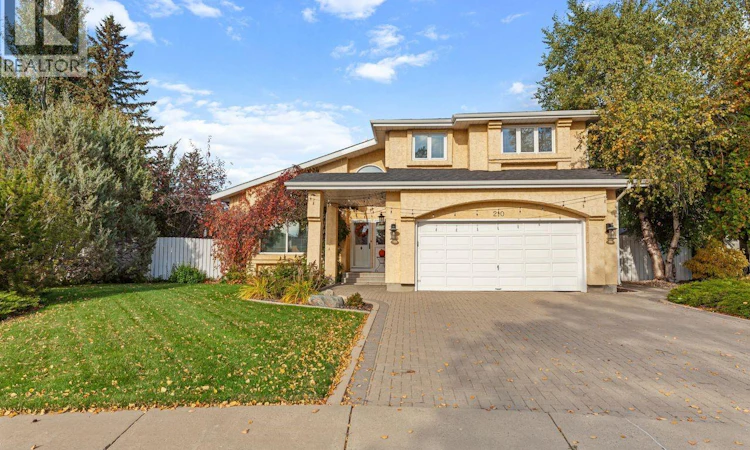
For Sale: 210 Forsyth Court, Saskatoon, SK - REW
Boost your listing
Listing featured. Your listing will be featured on REW.
View featured placement
$924,900
6 bd • 4 ba • 2240 sf • House
$924,900

210 Forsyth CourtSaskatoon, SK, S7N 4H2

  • 6 Bed
  • 4 Bath
  • 2240 Sqft
  • House

About this home

Private cul-de-sac living meets an extraordinary backyard in Erindale. Set on an expansive pie-shaped lot with mature trees, this beautifully updated two-storey split offers the rare combination of a family-friendly interior and a truly exceptional outdoor space. The backyard is ready for everyday living and entertaining, with a large double level private deck, sport court area, above-ground pool, raised garden beds, and plenty of room to play, relax, and gather. Inside, 2,240 square feet of well-planned living space provides room for the whole family. Stunning hardwood floors are revealed throughout : minus the kitchen and large eating nook. The main floor features a bright living room and dining room and soaring vaulted ceilings. The recently remodeled kitchen showcases white heritage-style cabinets, quartz countertops, and a stainless-steel appliance package. A welcoming family room and dining nook sit beside the kitchen, with convenient access to the backyard. The attached double garage enters directly into a practical foyer with a 2-piece bathroom. Upstairs, a handsome wood staircase with a custom metal railing leads to four bedrooms, all with hardwood flooring. The primary bedroom includes his-and-hers closets and a 4-piece ensuite, while three additional generous bedrooms share a full 4-piece bathroom. The fully developed lower level is carpeted and reached via a hardwood staircase with a custom metal railing. This space adds exceptional flexibility with a large family or games room, two bedrooms—including one with its own 4-piece ensuite, ideal for a teen, guest, or in-law arrangement—a dedicated laundry room, and abundant storage. Located in the heart of Erindale, this home is close to the University of Saskatchewan, schools, parks, transit, shopping, and lake walking paths. A rare opportunity to enjoy space, privacy, and an outdoor lifestyle in one of Saskatoon’s established family neighbourhood. (id:63626)
Listed by: Scott McLeod, Salesperson, Realty Executives Saskatoon

Home facts and features

Price details
List Price
$924,900
Gross Taxes for 2026
$6,420
Home facts
Bedrooms
6
Full Bathrooms
4
Parking Details
Attached Garage, Parking Space(s), Interlocked
Property Type
House
Lot Size
13698 ft²
Depth
Year Built
Built in 1988 (38 yrs old)
Title
Freehold
Style
2 Level
Heating Type
Forced air, Natural gas
Cooling
Central air conditioning
Pool
Pool
Basement Details
Finished, Full
Features
Alarm system, Cul-de-sac, Double width or more driveway, Sump Pump, Treed
Appliances
Alarm System, Dishwasher, Freezer, Garage door opener remote(s), Garburator, Microwave, Refrigerator, Storage Shed, Stove, Window Coverings
Agent details
Primary Agent
Scott McLeod
Primary Broker
Realty Executives Saskatoon
Listing details
Days on REW
5 Days
MLS® Number
SK052417
Source
Canadian Real Estate Association
Is this your listing? Help it to stand out.

Mortgage Calculator

provided by REW Digital Ltd
Estimated Payments
Purchase Price
Mortgage Total
Down Payment
Amortization
25 Years
Interest Rate
3.99%

The displayed rates are provided as guidance only, are not guaranteed, or are to be considered an approval of credit. Approval will be based solely on your personal situation. You are encouraged to speak with a Mortgage Professional for the most accurate information and to determine your eligibility.

Property Insights

Father Robinson School
  • n/a
  • K - 8
  • In Catchment
Dr. John G. Egnatoff School
  • n/a
  • K - 8
  • In Catchment
St. Michael School
  • n/a
  • K - 8
School catchments and distances are intended to be used as reference only. To verify enrolment eligibility for a property, contact the school directly.Report Incorrect Info
Listing data is subject to copyright, disclaimer, and additional requirements from the data provider. See our Terms of Use for terms applicable to this listing. Listing data was last updated on 2026-11-06.
We use cookies and other technologies for functionality, security, and to provide you with a personalized experience on our online services. By continuing to use our online services, you agree to our Privacy Policy and Terms of Use. For information on how to adjust your privacy settings, visit our Cookie Policy.
Dismiss