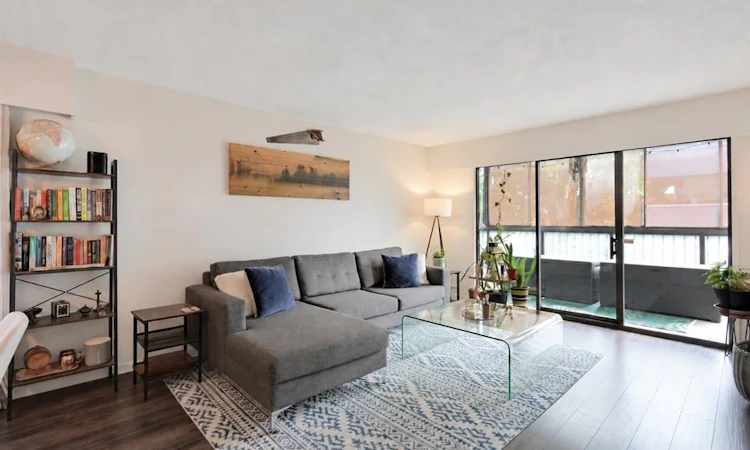
For Sale: 210-1101 Hilda Street, Victoria, BC - REW
Boost your listing
Listing featured. Your listing will be featured on REW.
View featured placement
$510,000
2 bd 2 ba 993 sf Apt/Condo

210 - 1101 Hilda StreetVictoria, BC, V8V 4T2

Fairfield West
  • 2 Bed
  • 2 Bath
  • 993 Sqft
  • Apt/Condo

About this home

Set in the heart of Cook Street Village, this updated 2-bedroom, 2-bathroom condo offers 1,117 sq. ft. of finished living space, including enclosed balcony areas for additional year-round use. The home has seen a number of thoughtful improvements over the years, including updated flooring, windows, heating and electrical, a renovated kitchen with newer appliances, and bathroom upgrades. The functional layout offers generous living space and electric baseboard heating, while the strata fee includes hot water. The unit also comes with one parking stall and a separate storage locker. Step outside and you’re surrounded by the cafés, restaurants and shops of Cook Street Village, with groceries and a pharmacy just down the street, plus easy access to Beacon Hill Park, Dallas Road, downtown and the Moss Street Market. The building also offers common laundry, making this a comfortable, well-located home in one of Victoria’s most loved and walkable neighbourhoods.
Listed by: Ainsley Gower PREC*, Oakwyn Realty Ltd.

Home facts and features

Price details
List Price
Gross Taxes for 2026
$2,926
Strata Maintenance Fees
$574
Home facts
Bedrooms
2
Full Bathrooms
2
Parking Spaces
1
Parking Details
Carport
Property Type
Apt/Condo
Year Built
Built in 1975 (51 yrs old)
Title
Freehold/Strata
Style
Condo
Exterior Finish
Frame Wood,Stucco
Heating Type
Baseboard
Community
Agent details
Primary Agent
Primary Broker
Oakwyn Realty Ltd.
Listing details
Days on REW
1 Day
MLS® Number
1048326
Source
Victoria and Vancouver Island MLS
Board
Victoria Real Estate Board
Is this your listing? Help it to stand out.

Mortgage Calculator

Estimated Payments
Purchase Price
Mortgage Total
Down Payment
Amortization
25 Years
Interest Rate
3.99%

Connect with our mortgage partner

Glenn Jorgensen

Glenn Jorgensen

EBS Modern Mortgage Group

No Fees, Great Rates - 15 minutes with us, could save you thousands.

Connect with a mortgage expert

The displayed rates are provided as guidance only, are not guaranteed, or are to be considered an approval of credit. Approval will be based solely on your personal situation. You are encouraged to speak with a Mortgage Professional for the most accurate information and to determine your eligibility.

Property Insights

Sir James Douglas Elementary School
  • Public
  • K - 5
  • In Catchment
Victoria High School
  • Public
  • 9 - 12
  • In Catchment
Christ Church Cathedral School
  • Independent
  • K - 8
South Park Family School
  • Public
  • K - 5
Central Middle School
  • Public
  • 6 - 8
Pacific School of Innovation and Inquiry
  • Independent
  • 9 - 12
Glenlyon Norfolk School
  • Independent
  • K - 12
Elizabeth Buckley School
  • Independent
  • K - 8
St Michaels University School - Junior School Campus
  • Independent
  • K - 5
Oak and Orca Bioregional School
  • Independent
  • K
School catchments and distances are intended to be used as reference only. To verify enrolment eligibility for a property, contact the school directly.Report Incorrect Info
Sales History data is from public records.
Listing data is subject to copyright, disclaimer, and additional requirements from the data provider. See our Terms of Use for terms applicable to this listing. Listing data was last updated on 2026-09-09.
We use cookies and other technologies for functionality, security, and to provide you with a personalized experience on our online services. By continuing to use our online services, you agree to our Privacy Policy and Terms of Use. For information on how to adjust your privacy settings, visit our Cookie Policy.
Dismiss
