For Sale: 21 Snowden Avenue, Amherst, NS - REW
Boost your listing
Listing featured. Your listing will be featured on REW.
View featured placement
$289,900
3 bd 2 ba 1278 sf House
$289,900

21 Snowden AvenueAmherst, NS, B4H 2N1

  • 3 Bed
  • 2 Bath
  • 1278 Sqft
  • House

About this home

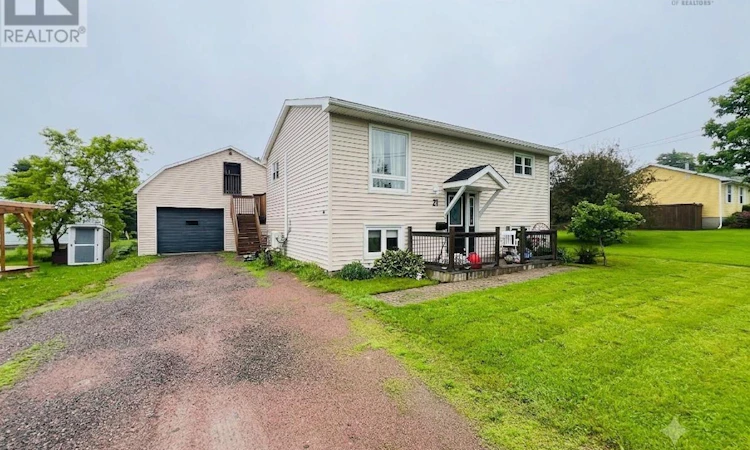
This charming three-bedroom split-entry home is located in the heart of Amherst, offering an ideal location for families who want to be close to schools, parks, and everyday amenities. Outside, you'll find a spacious detached garage with a loft, providing plenty of room for storage, gardening supplies, or hobbies. The fully usable backyard is perfect for children to play, while the rear patio offers a relaxing spot to unwind after a busy day. Inside, the bright main level features a welcoming living room filled with natural light that flows seamlessly into the kitchen. The kitchen offers ample cupboard space and a convenient breakfast bar, perfect for casual meals, snacks, or morning coffee. Down the hall, you'll find the full bathroom, complete with a tub and shower, along with a generous dining room that is currently being used as a playroom. The spacious primary bedroom completes the main floor. The lower level includes two additional bedrooms, a laundry area, and a convenient half bath. There is also a cozy family room that is currently being used as a fourth bedroom, offering flexibility to suit your family's needs. Heat pumps on both levels provide efficient heating and cooling year-round, ensuring comfort in every season. If you're looking for a well-maintained family home in a fantastic Amherst location, this property is one you won't want to miss! (id:63626)
Listed by: Andrew Gilroy, Royal LePage Cumberland Realty Ltd.

Home facts and features

Price details
List Price
$289,900
Home facts
Bedrooms
3
Full Bathrooms
1
Partial Bathrooms
1
Parking Details
Detached Garage, Garage, Gravel
Property Type
House
Lot Size
5998 ft²
Depth
Year Built
Built in 1973 (53 yrs old)
Title
Freehold
Exterior Finish
Vinyl
Heating Type
Forced air, Oil
Basement Details
Finished, Full
Amenities
32in min Doorways, 32in min Entry Doorways, Entry less than 3 steps
Agent details
Primary Agent
Primary Broker
Royal LePage Cumberland Realty Ltd.
Listing details
Days on REW
5 Days
MLS® Number
202616600
Source
Canadian Real Estate Association
Board
Nova Scotia Association of REALTORS®

Is this your listing? Help it to stand out.

Mortgage Calculator

Estimated Payments
Purchase Price
Mortgage Total
Down Payment
Amortization
25 Years
Interest Rate
3.99%

The displayed rates are provided as guidance only, are not guaranteed, or are to be considered an approval of credit. Approval will be based solely on your personal situation. You are encouraged to speak with a Mortgage Professional for the most accurate information and to determine your eligibility.

Property Insights

Marshview Middle School
  • n/a
  • 5 - 8
  • In Catchment
Salem Elementary School
  • n/a
  • K - 4
  • In Catchment
Sackville Christian Academy
  • n/a
  • K - 12
  • In Catchment
Tantramar Regional High School
  • n/a
  • 9 - 12
  • In Catchment
Dorchester Consolidated School
  • n/a
  • K - 8
  • In Catchment
Port Elgin Regional School
  • n/a
  • K - 8
  • In Catchment
École Abbey-Landry
  • n/a
  • K - 8
  • In Catchment
Hillsborough Elementary School
  • n/a
  • K - 5
  • In Catchment
Caledonia Regional High School
  • n/a
  • 6 - 12
  • In Catchment
Riverside Consolidated School
  • n/a
  • K - 5
  • In Catchment
School catchments and distances are intended to be used as reference only. To verify enrolment eligibility for a property, contact the school directly.Report Incorrect Info
Listing data is subject to copyright, disclaimer, and additional requirements from the data provider. See our Terms of Use for terms applicable to this listing. Listing data was last updated on 2026-07-11.

