For Sale: 21 River Road, Halifax, NS - REW
Boost your listing
Listing featured. Your listing will be featured on REW.
View featured placement
$394,500
2 + 0 bd • 1 ba • 787 sf • House
$394,500

21 River RoadHalifax, NS, B3R 1T9

Spryfield
  • 2 + 0 Bed
  • 1 Bath
  • 787 Sqft
  • House

About this home

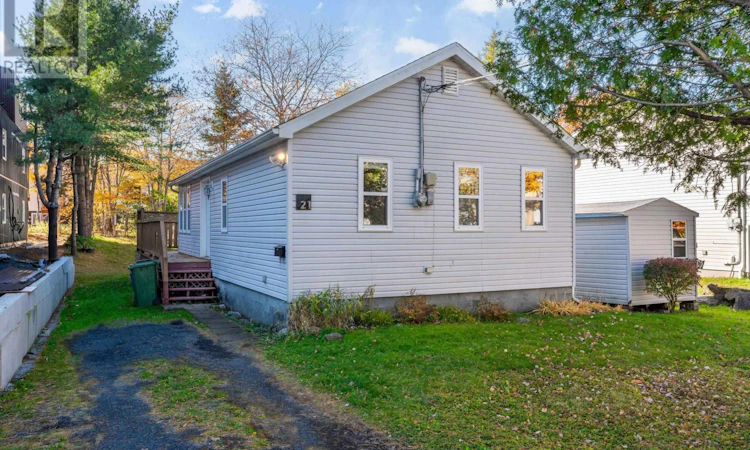
Your coziest season starts here. Picture crisp autumn mornings, a warm mug between your hands, and golden leaves drifting past the window. Some homes just feel like a warm hug the moment you walk in, and this sweet, sunny two-bedroom bungalow is one of them. Tucked away on a quiet Spryfield street, its made for slow mornings, soft blankets and the simple joy of coming home. Inside, everything you love sits together on one comfortable level, making it easy to settle in and stay a while. Its the kind of home where soup simmers on the stove, a candle flickers in the living room, and every evening feels a little more peaceful. Step outside onto the beautiful wraparound deck and let the season wrap around you too. Cozy up under a throw with a hot cider, watch the leaves turn in the sweetest backyard, and dream up summer suppers to come. The large, level lot gives you room to garden, gather, play and breathe in that fresh fall air. Just across the street, the McIntosh Run walking and biking trail is calling for leaf-crunching strolls and golden-hour bike rides. Bus routes, grocery stores and parks are all close by, and downtown Halifax is a quick drive away. Best of all, this is a neighbourhood where community truly is everything, with friendly waves and the warm, welcome-home feeling youll know from day one. For the savvy investor or developer, the large lot and R-4 zoning offer exciting multi-unit potential in a sought-after area. Whether its your very first home, a peaceful place to slow down or your next great opportunity, this sweet Spryfield gem is ready to welcome you in, just in time for sweater weather. Come fall in love with 21 River Road. (id:63626)
Listed by: Meghan Thorne, Salesperson, RE/MAX Nova (Halifax)

Home facts and features

Price details
List Price
$394,500
Home facts
Bedrooms
2
Full Bathrooms
1
Parking Details
Gravel
Property Type
House
Lot Size
0 ft²
Depth
Year Built
Built in 1955 (71 yrs old)
Title
Freehold
Style
Bungalow
Exterior Finish
Vinyl
Heating Type
Baseboard heaters, Electric
Basement Details
Crawl space
Features
Level, Sump Pump
Amenities
32in min Doorways, 32in min Entry Doorways, 5ft min Kitchen Turning Radius, Entry threshold less than ½ inch
Appliances
Dishwasher, Dryer, Refrigerator, Stove, Washer
Community
Agent details
Primary Agent
Meghan Thorne
Primary Broker
RE/MAX Nova (Halifax)
Secondary Agent
Mary-Jane Wells
Secondary Broker
RE/MAX Nova (Halifax)
Listing details
Days on REW
9 Days
Property Views
12
MLS® Number
202626936
Source
Canadian Real Estate Association
Board
Nova Scotia Association of REALTORS®
Is this your listing? Help it to stand out.

Mortgage Calculator

provided by REW Digital Ltd
Estimated Payments
Purchase Price
Mortgage Total
Down Payment
Amortization
25 Years
Interest Rate
3.99%

The displayed rates are provided as guidance only, are not guaranteed, or are to be considered an approval of credit. Approval will be based solely on your personal situation. You are encouraged to speak with a Mortgage Professional for the most accurate information and to determine your eligibility.

Property Insights

J. L. Ilsley High School
  • n/a
  • 10 - 12
  • In Catchment
Central Spryfield School
  • n/a
  • K - 6
  • In Catchment
Elizabeth Sutherland School
  • n/a
  • K - 9
  • In Catchment
Rockingstone Heights School
  • n/a
  • K - 9
  • In Catchment
Cunard Junior High School
  • n/a
  • 7 - 9
  • In Catchment
John W. MacLeod-Fleming Tower Elementary School
  • n/a
  • K - 6
  • In Catchment
Chebucto Heights Elementary School
  • n/a
  • K - 6
  • In Catchment
Harrietsfield Elementary School
  • n/a
  • K - 6
  • In Catchment
William King Elementary School
  • n/a
  • K - 6
  • In Catchment
Herring Cove Junior High School
  • n/a
  • 7 - 9
  • In Catchment
School catchments and distances are intended to be used as reference only. To verify enrolment eligibility for a property, contact the school directly.Report Incorrect Info
Listing data is subject to copyright, disclaimer, and additional requirements from the data provider. See our Terms of Use for terms applicable to this listing. Listing data was last updated on 2026-11-06.
We use cookies and other technologies for functionality, security, and to provide you with a personalized experience on our online services. By continuing to use our online services, you agree to our Privacy Policy and Terms of Use. For information on how to adjust your privacy settings, visit our Cookie Policy.
Dismiss