For Sale: 21 Beaver Crescent, Cole Harbour, NS - REW
Boost your listing
Listing featured. Your listing will be featured on REW.
View featured placement
$339,900
1 + 0 bd • 1 ba • 575 sf • House
$339,900

21 Beaver CrescentCole Harbour, NS, B2V 1C8

Colby Village
  • 1 + 0 Bed
  • 1 Bath
  • 575 Sqft
  • House

About this home

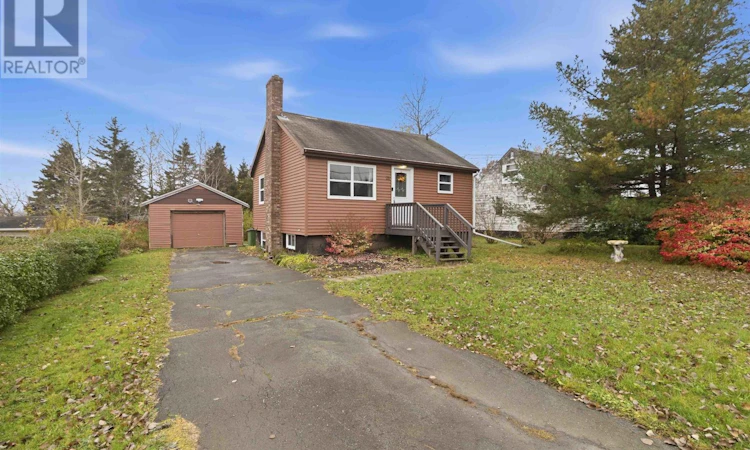
Looking to simplify life without giving up opportunity? Welcome to this charming bungalow in the wonderful community of Colby Village! Ideally located close to amenities, shopping, and bus routes, this one-bedroom home offers comfortable, easy living with R2 zoning for plenty of potential for the future! Set on a beautiful, hedge-lined 8,800 sq. ft. level lot, the property features a private, treed rear yard, paved driveway, and a large 15 x 25 detached garage offering plenty of additional storage! Inside, the main level offers a warm and welcoming feel, with hardwood floors throughout the main living areas. The bright, rear-facing white kitchen features all-new stainless steel appliances, an abundance of cabinet and counter space, and patio doors leading directly to the private, treed backyard. The cozy bedroom and spacious, updated main bath complete this easy-to-maintain layout. The unfinished basement is where the possibilities really begin! Offering excellent space and potential for future development, imagine creating additional living space, bedrooms, a home office, or even exploring the possibility of a secondary suite. With R2 zoning and a generous lot, there may also be opportunities to expand the home's footprint or explore additional residential uses! Perfect for those looking to downsize, first-time buyers, investors, or anyone with a vision for what this property could become. Enjoy the ease and financial savings of a smaller home today while having the space, lot, and zoning to explore tomorrow's possibilities! A wonderful opportunity in a sought-after Colby Village location. Book your private viewing and come discover the potential! (id:63626)
Listed by: Sarah Sullivan, Century 21 Trident Realty Ltd.

Home facts and features

Price details
List Price
$339,900
Home facts
Bedrooms
1
Full Bathrooms
1
Parking Details
Detached Garage, Garage, Paved Yard
Property Type
House
Lot Size
0 ft²
Depth
Year Built
Built in 1951 (75 yrs old)
Title
Freehold
Style
Bungalow
Exterior Finish
Vinyl
Heating Type
Forced air, Oil, Furnace
Basement Details
Unfinished, Full
Features
Treed
Amenities
32in min Entry Doorways
Appliances
Dryer, Refrigerator, Stove, Washer
Community
Agent details
Primary Agent
Primary Broker
Century 21 Trident Realty Ltd.
Listing details
Days on REW
1 Day
MLS® Number
202627588
Source
Canadian Real Estate Association
Board
Nova Scotia Association of REALTORS®
Is this your listing? Help it to stand out.

Mortgage Calculator

provided by REW Digital Ltd
Estimated Payments
Purchase Price
Mortgage Total
Down Payment
Amortization
25 Years
Interest Rate
3.99%

The displayed rates are provided as guidance only, are not guaranteed, or are to be considered an approval of credit. Approval will be based solely on your personal situation. You are encouraged to speak with a Mortgage Professional for the most accurate information and to determine your eligibility.

Property Insights

Eastern Passage Education Centre
  • n/a
  • 7 - 9
  • In Catchment
Ocean View Elementary School
  • n/a
  • K - 4
  • In Catchment
Seaside Elementary School
  • n/a
  • 4 - 6
  • In Catchment
Tallahassee Community School
  • n/a
  • K - 4
  • In Catchment
Portland Estates Elementary School
  • n/a
  • K - 6
  • In Catchment
Bel Ayr Elementary School
  • n/a
  • K - 6
  • In Catchment
Eric Graves Memorial Junior High School
  • n/a
  • 7 - 9
  • In Catchment
Auburn Drive High School
  • n/a
  • 10 - 12
  • In Catchment
South Woodside School
  • n/a
  • K - 6
  • In Catchment
Ross Road School
  • n/a
  • K - 9
  • In Catchment
School catchments and distances are intended to be used as reference only. To verify enrolment eligibility for a property, contact the school directly.Report Incorrect Info
Listing data is subject to copyright, disclaimer, and additional requirements from the data provider. See our Terms of Use for terms applicable to this listing. Listing data was last updated on 2026-11-06.
We use cookies and other technologies for functionality, security, and to provide you with a personalized experience on our online services. By continuing to use our online services, you agree to our Privacy Policy and Terms of Use. For information on how to adjust your privacy settings, visit our Cookie Policy.
Dismiss